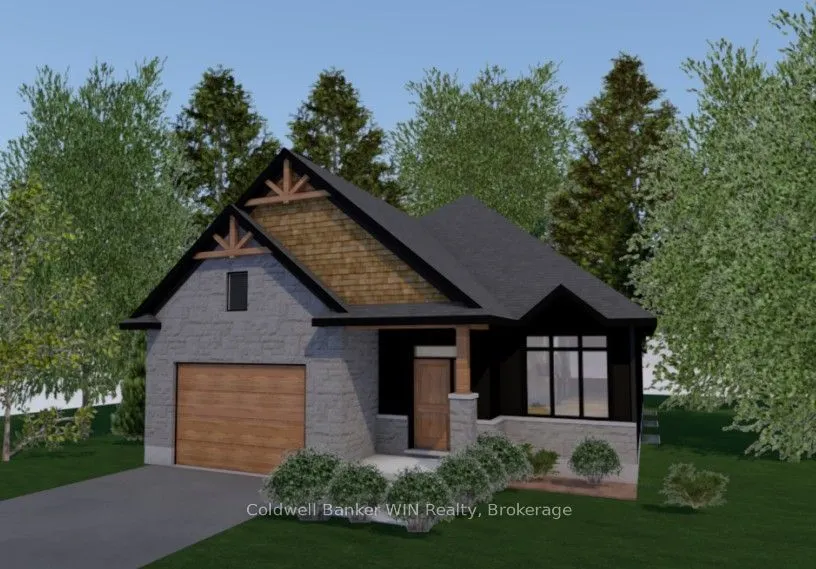
Sign In or Create a Free Account to see full details of this property
Key Facts
Key facts for 208 Elgin Street
Property Type
House, Bungalow
Parking
Attached 2 garage, 2 parking
MLS #
X14151942
Size
1100-1500 sqft
Basement
Full,Unfinished
Listed on
2026-11-05
Lot size
49 x 165.78
Tax
-
Days on Market
0
Approximate Age
New
Maintenance Fee
-
Description
Jema Homes is proud to present this new 2-bedroom, 2-bath home, ideally situated on a quiet cul-de-sac. Buyers can personalize their space with a selection of colours and flooring from the builder's samples. You'll be impressed by the quality craftsmanship and finishes this builder is known for. The... covered rear deck overlooks a peaceful pasture setting, creating the perfect place to relax and unwind. Conveniently located close to shopping and everyday amenities, this home is in the welcoming community of Palmerston, which offers a hospital and ancillary medical services, public, French immersion, and high school education, as well as ample parks and recreation facilities for an enjoyable lifestyle.
Full Property Details
Interior
Bedrooms
2
Total Bedrooms
2
Washrooms
2
Square Footage
1100-1500 sqft
Basement
Full,Unfinished
Heating Source
Gas
Heating Fuel
Forced Air
Air Conditioning
Central Air
Family Room
No
Kitchens
1
Total Kitchens
1
Fireplace Features
No
Bedrooms
2
Total Bedrooms
2
Washrooms
2
Square Footage
1100-1500 sqft
Basement
Full,Unfinished
Heating Source
Gas
Heating Fuel
Forced Air
Air Conditioning
Central Air
Family Room
No
Kitchens
1
Total Kitchens
1
Fireplace Features
No
Exterior
Depth
165.78
Front
49.21
Acreage
< .50
Driveway
Private
Lot Size
49 x 165.78 ft
Pool
None
Parking Spaces
2
Total Parking Spaces
4.00
Parking Description
Attached
Garage Spaces
2
Zoning
R2
Depth
165.78
Front
49.21
Acreage
< .50
Driveway
Private
Lot Size
49 x 165.78 ft
Pool
None
Parking Spaces
2
Total Parking Spaces
4.00
Parking Description
Attached
Garage Spaces
2
Zoning
R2
Building Description
Style
Bungalow
Home Type
House
Subtype
Detached
Year Built
New
Property Orientation
North
Exterior Finish
Stone,Vinyl Siding
Sewers
Sewer
Water Supply
Municipal
Possession Date
No Data
Style
Bungalow
Home Type
House
Subtype
Detached
Year Built
New
Property Orientation
North
Exterior Finish
Stone,Vinyl Siding
Sewers
Sewer
Water Supply
Municipal
Possession Date
No Data
Community
Community
Minto
Community
Minto
Taxes & Fees
Tax Year
2026
Occupancy
Vacant
Tax Year
2026
Occupancy
Vacant
Room Types
Bathroom
3 Pc Bath
Dimensions 5.09 x 10.4 feet
52.94 sqft
Bathroom
4 Pc Ensuite
Dimensions 7.12 x 7.61 feet
54.18 sqft
Bedroom
-
Dimensions 10.6 x 10.1 feet
107.06 sqft
Dining Room
-
Dimensions 8.4 x 11.61 feet
97.52 sqft
Foyer
-
Dimensions 5.97 x 6.2 feet
37.01 sqft
Kitchen
-
Dimensions 13.48 x 10.79 feet
145.45 sqft
Living Room
-
Dimensions 20.01 x 13.88 feet
277.74 sqft
Other
-
Dimensions 9.84 x 12.11 feet
119.16 sqft
Primary Bedroom
-
Dimensions 14.11 x 12.11 feet
170.87 sqft
Similar Properties(No results)
Mortgage Calculator
Calculate your estimated monthly mortgage payment
Price
$824,000
$
%
%
Monthly payment
By clicking Save, we will calculate your estimated mortgage for all properties using the saved values (down payment percentage, interest rate, and amortization).
The accuracy and applicability of this calculator are not guaranteed.