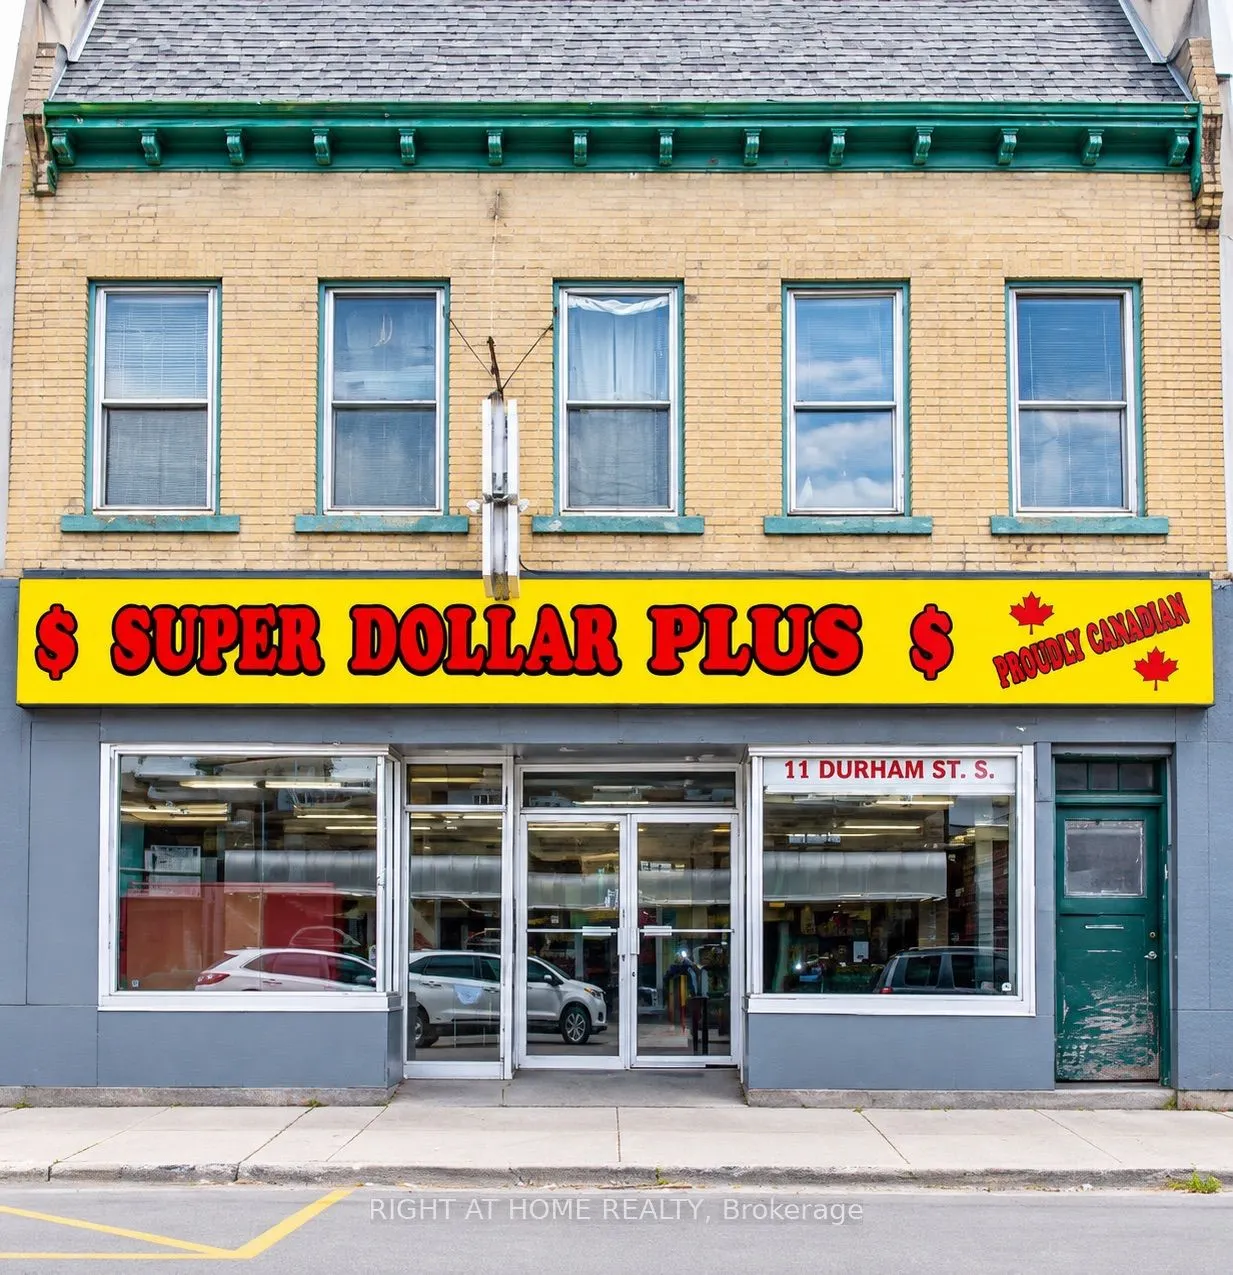
Outstanding mixed-use investment opportunity in the heart of Downtown Madoc! Situated along the highly visible Highway 62 corridor, this versatile property offers an excellent combination of residential rental income, vacant commercial space, and future growth potential. The approximately 7,840 sq. ...ft. property features a vacant main-floor commercial storefront, previously operated as a liquidation store, along with two spacious two-bedroom residential apartments, each featuring a four-piece bathroom. The vacant commercial unit provides an opportunity for investors or business owners to establish their own operation or secure a new tenant at market rent. With five separate hydro meters, tenant-paid electricity, a gas furnace, and an owned hot water tank, the property offers practical features for ongoing management. Additional highlights include ample parking, a detached double garage with a concrete pad, and a picturesque setting backing onto Deer Creek. The sale also includes 26-30 Durham Street South and two separately assessed vacant lots measuring approximately 21.10' x 96.36' and 27.4' x 96', offering additional flexibility and potential for future development, subject to municipal approvals. The third-floor loft, previously occupied, presents another opportunity for restoration and potential additional living or usable space, subject to necessary approvals. Ideally located along a well-travelled route through Madoc's downtown core, this unique offering provides investors, entrepreneurs, and developers with multiple possibilities to maximize value in a central and highly accessible location.
Full Property Details
General
Business Type
-
Industrial Area
0.00 Sq Ft
Retail Area
30.00 %
Office Area
70.00 %
Total Area
7840.00 Square Feet
Sprinklers
No
Drive-In Level Shipping Doors
-
Double Man Shipping Doors
-
Grade Level Shipping Doors
-
Truck Level Shipping Doors
-
Business Type
-
Industrial Area
0.00 Sq Ft
Retail Area
30.00 %
Office Area
70.00 %
Total Area
7840.00 Square Feet
Sprinklers
No
Drive-In Level Shipping Doors
-
Double Man Shipping Doors
-
Grade Level Shipping Doors
-
Truck Level Shipping Doors
-
Interior
Washrooms
3
Heating Fuel
Gas Forced Air Open
Air Conditioning
No
Washrooms
3
Heating Fuel
Gas Forced Air Open
Air Conditioning
No
Exterior
Depth
267.41
Front
32.88
Lot Size
33 x 267.41 ft
Parking Spaces
-
Total Parking Spaces
-
Parking Description
Double Detached
Garage Spaces
-
Zoning
C-1
Depth
267.41
Front
32.88
Lot Size
33 x 267.41 ft
Parking Spaces
-
Total Parking Spaces
-
Parking Description
Double Detached
Garage Spaces
-
Zoning
C-1
Building Description
Home Type
Commercial
Subtype
Store W Apt/Office
Sewers
Storm
Water Supply
Municipal
Possession Date
11/30/2026
Home Type
Commercial
Subtype
Store W Apt/Office
Sewers
Storm
Water Supply
Municipal
Possession Date
11/30/2026
Community
Community
Centre Hastings
Community
Centre Hastings
Taxes & Fees
Taxes
$5,808.38 /yr
Tax Year
2026
Occupancy
Owner+Tenant
Taxes
$5,808.38 /yr
Tax Year
2026
Occupancy
Owner+Tenant
Similar Properties(No results)
Mortgage Calculator
Calculate your estimated monthly mortgage payment
Price
$299,000
$
%
%
Monthly payment
By clicking Save, we will calculate your estimated mortgage for all properties using the saved values (down payment percentage, interest rate, and amortization).
The accuracy and applicability of this calculator are not guaranteed.