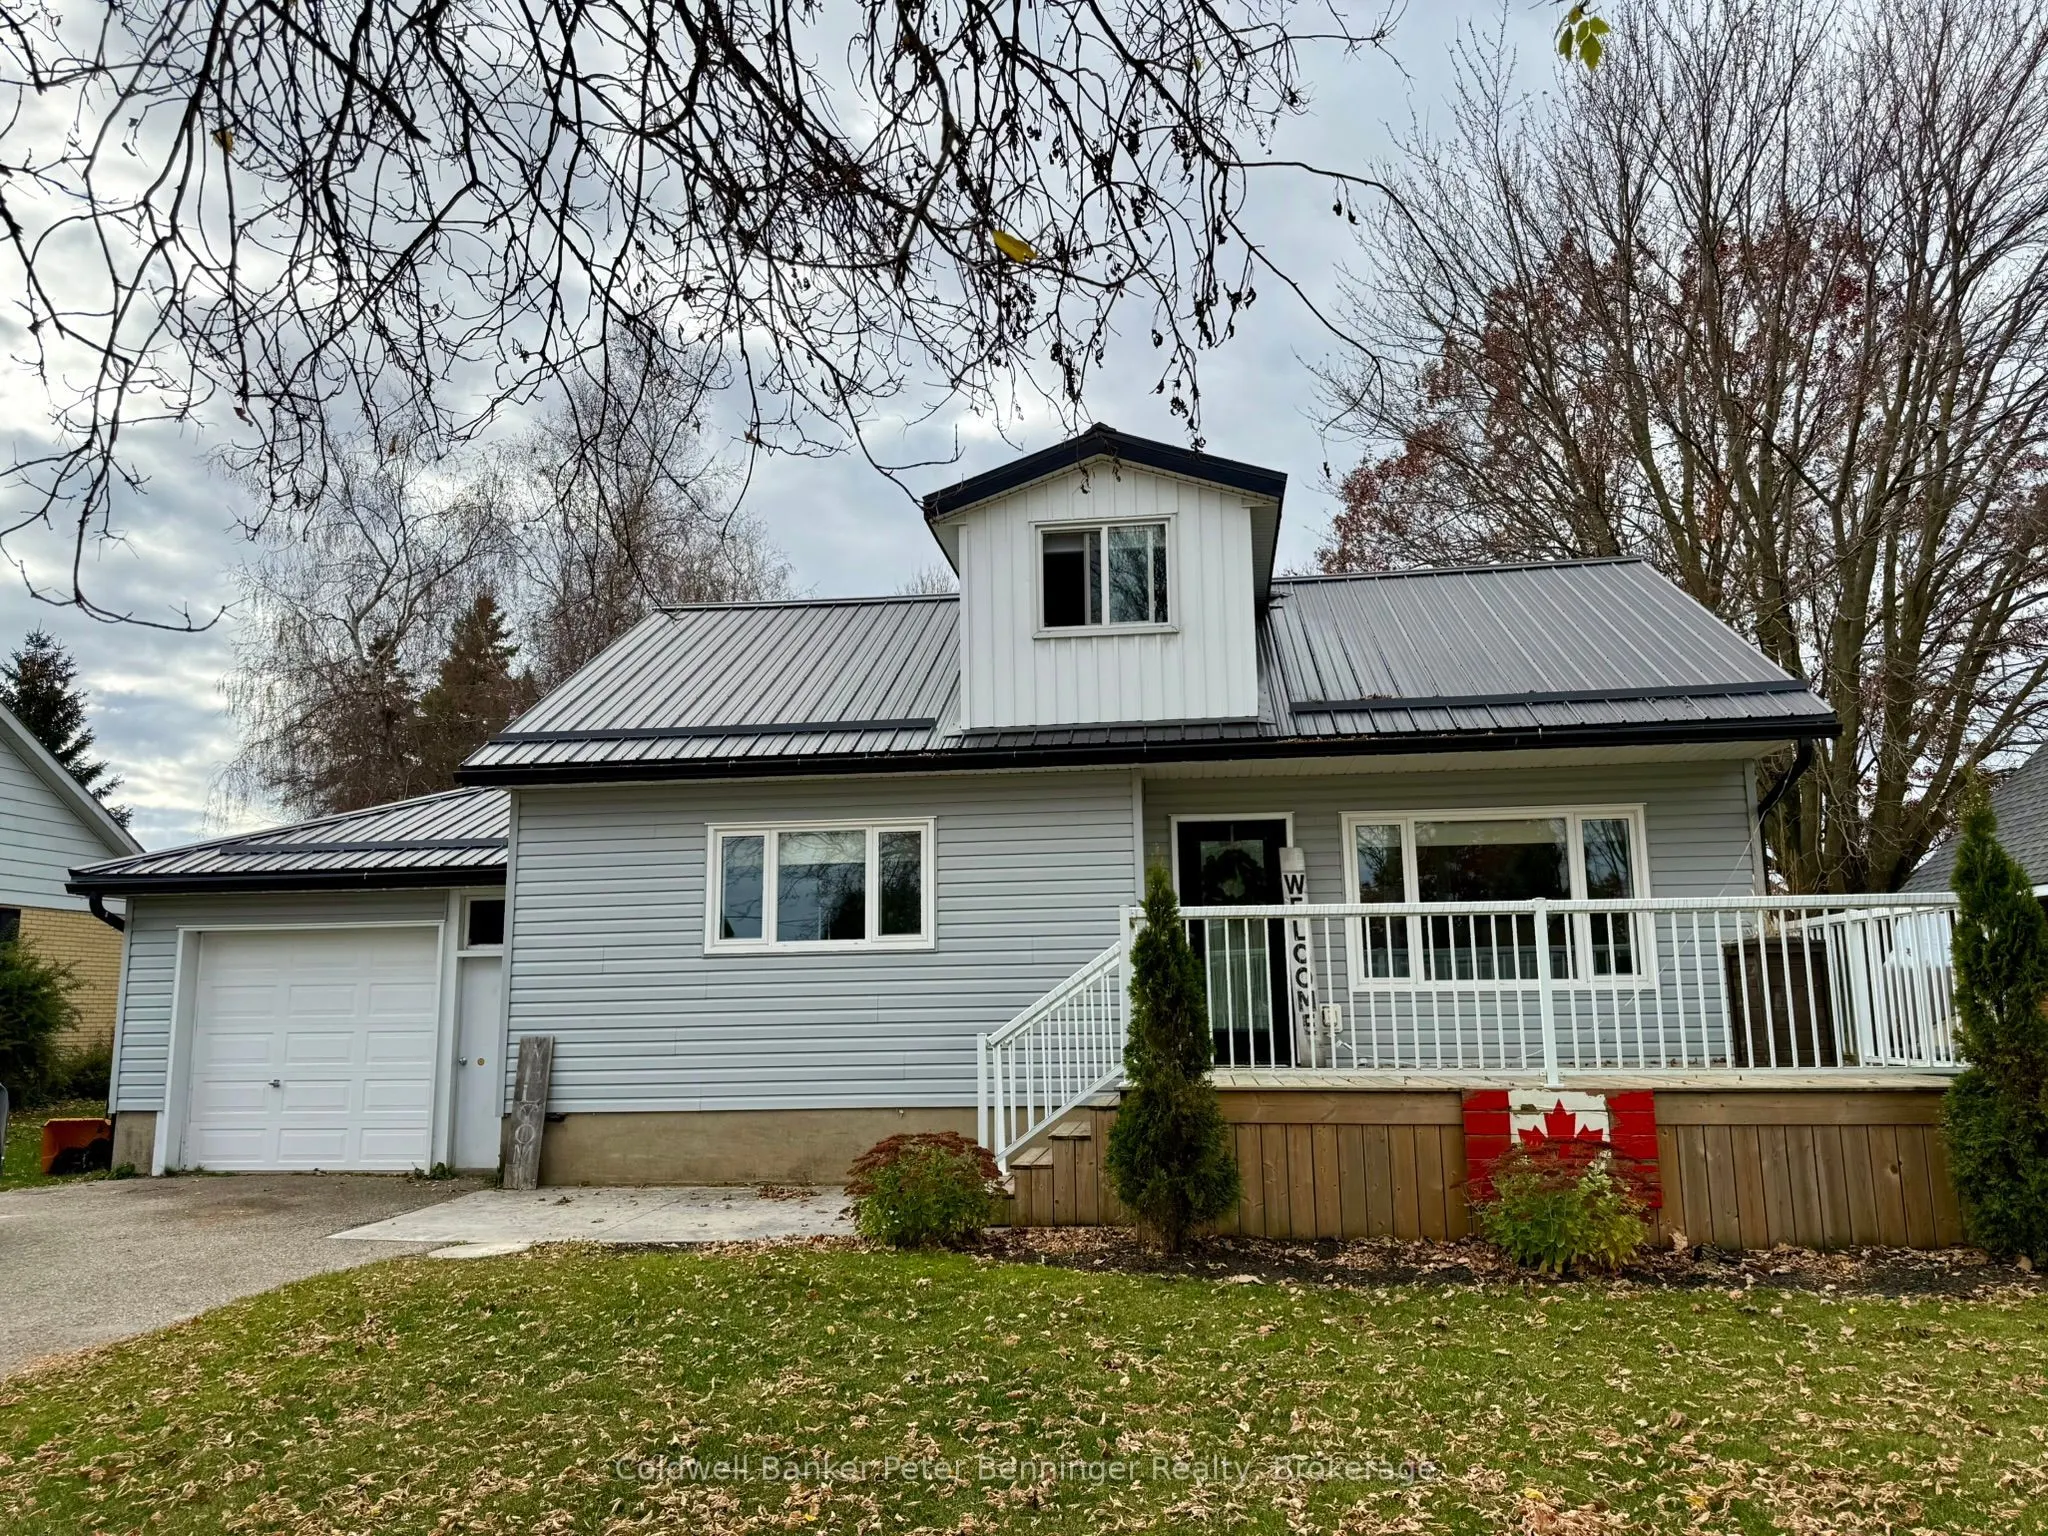
This is a beautiful home sitting on a 165' deep lot that back onto a farmers field, giving lots of rear privacy. The home offer plenty of newer maple kitchen cabinets, generous size living room, 2 bedrooms and remodelled 4piece bath on the main level. Upper level offers a huge loft that is presently... being used as a bedroom. Head to the lower level and you will find a 3pc bath combined with the laundry, the recreation room is presently being used as the primary bedroom. Home has good windows, central air, gas heat, on demand hot water heater, and a generator that is equipped to run the entire home. This is a spot you would be proud to call home.
Full Property Details
Interior
Bedrooms
3
Bedrooms Plus
1
Total Bedrooms
4
Washrooms
2
Square Footage
1100-1500 sqft
Basement
Full,Finished
Heating Source
Gas
Heating Fuel
Forced Air
Air Conditioning
Central Air
Family Room
No
Kitchens
1
Total Kitchens
1
Fireplace Features
No
Bedrooms
3
Bedrooms Plus
1
Total Bedrooms
4
Washrooms
2
Square Footage
1100-1500 sqft
Basement
Full,Finished
Heating Source
Gas
Heating Fuel
Forced Air
Air Conditioning
Central Air
Family Room
No
Kitchens
1
Total Kitchens
1
Fireplace Features
No
Exterior
Depth
165.19
Front
66.07
Acreage
< .50
Driveway
Front Yard Parking
Lot Size
66 x 165.19 ft
Pool
None
Parking Spaces
4
Total Parking Spaces
5.00
Parking Description
Attached
Garage Spaces
1
Zoning
R1
Depth
165.19
Front
66.07
Acreage
< .50
Driveway
Front Yard Parking
Lot Size
66 x 165.19 ft
Pool
None
Parking Spaces
4
Total Parking Spaces
5.00
Parking Description
Attached
Garage Spaces
1
Zoning
R1
Building Description
Style
Bungaloft
Home Type
House
Subtype
Detached
Year Built
31-50
Property Orientation
West
Exterior Finish
Vinyl Siding
Sewers
Sewer
Water Supply
Well
Possession Date
No Data
Style
Bungaloft
Home Type
House
Subtype
Detached
Year Built
31-50
Property Orientation
West
Exterior Finish
Vinyl Siding
Sewers
Sewer
Water Supply
Well
Possession Date
No Data
Community
Community
South Bruce
Community
South Bruce
Taxes & Fees
Taxes
$3,359.17 /yr
Tax Year
2026
Occupancy
Owner
Taxes
$3,359.17 /yr
Tax Year
2026
Occupancy
Owner
Room Types
Bathroom
Combined w/Laundry
Dimensions 11.52 x 9.09 feet
104.72 sqft
Bathroom
4 Pc Bath
Dimensions 7.12 x 10.01 feet
71.27 sqft
Bedroom
Irregular Room, Laminate
Dimensions 20.01 x 12.2 feet
244.12 sqft
Bedroom
-
Dimensions 9.12 x 11.19 feet
102.05 sqft
Bedroom
Double Closet
Dimensions 9.12 x 11.29 feet
102.96 sqft
Kitchen
-
Dimensions 9.09 x 16.21 feet
147.35 sqft
Living Room
-
Dimensions 12.11 x 11.19 feet
135.51 sqft
Other
-
Dimensions 9.09 x 8.1 feet
73.63 sqft
Primary Bedroom
-
Dimensions 22.41 x 10.6 feet
237.55 sqft
Utility Room
-
Dimensions 16.01 x 10.4 feet
166.5 sqft
Similar Properties(No results)
Mortgage Calculator
Calculate your estimated monthly mortgage payment
Price
$509,900
$
%
%
Monthly payment
By clicking Save, we will calculate your estimated mortgage for all properties using the saved values (down payment percentage, interest rate, and amortization).
The accuracy and applicability of this calculator are not guaranteed.