Sign In or Create a Free Account to see full details of this property
Key Facts
Key facts for 3252 Young Avenue
Property Type
House, 1 1/2 Storey
Parking
Detached 1 garage, 5 parking
MLS #
X14144392
Size
1500-2000 sqft
Basement
Crawl Space
Listed on
2026-11-03
Lot size
105 x 125.0
Tax
$3,714.84 /yr
Days on Market
0
Approximate Age
51-99
Maintenance Fee
-
Description
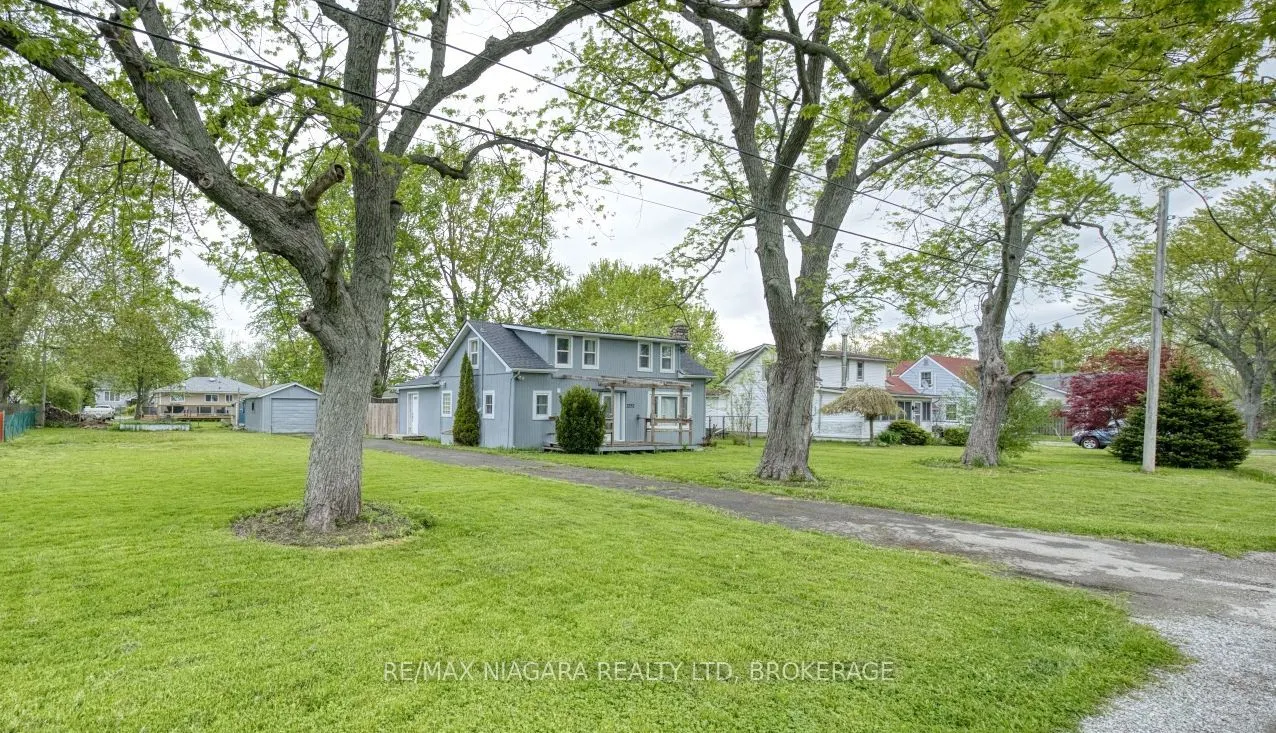
Located in a quiet part of Ridgeway's desirable Thunder Bay neighbourhood, and just moments from the shores of Lake Erie, this charming 1.5-storey home offers approximately 1,500 sq ft of living space with plenty of room for a growing family, home business, or downsizers seeking flexibility and conv...enience. The main floor features a bright and welcoming living room with a wood-burning fireplace, complete with a beautiful stone surround and wood mantel, while the expansive front window fills the space with natural light. The dining area includes large sliding doors to the backyard, creating an easy connection to outdoor living and entertaining. The functional kitchen offers ample cabinetry and leads to the main-floor laundry area and 4-piece bathroom. Also on the main level is the spacious primary bedroom, which could also function well as a home office or business space, featuring its own side entrance and sliding doors to the backyard for added flexibility and convenience. Upstairs, you'll find three generously sized bedrooms, providing plenty of space for family, guests, or hobbies. Outside, the property includes a detached single-car garage with workshop space, a garden shed, and an expansive backyard perfect for relaxing, gardening, or entertaining. If the buyers were to pursue a municipality-approved minor variance, there is also potential to sever the 105ft x 125ft lot into two lots, offering future development or investment possibilities. Ideally situated between the Friendship Trail and the Lake Erie shoreline, the area offers endless opportunities for walking, running, cycling, kayaking, paddleboarding, shopping, and dining. Just a short drive to Downtown Ridgeway's shops and restaurants, Crystal Beach's sandy shoreline, and only 15 minutes to the QEW or Peace Bridge, this property combines lifestyle, flexibility, and future potential in one attractive package.
Full Property Details
Interior
Bedrooms
4
Total Bedrooms
4
Washrooms
1
Square Footage
1500-2000 sqft
Basement
Crawl Space
Heating Source
Gas
Heating Fuel
Forced Air
Air Conditioning
Central Air
Family Room
No
Kitchens
1
Total Kitchens
1
Fireplace Features
Yes
Bedrooms
4
Total Bedrooms
4
Washrooms
1
Square Footage
1500-2000 sqft
Basement
Crawl Space
Heating Source
Gas
Heating Fuel
Forced Air
Air Conditioning
Central Air
Family Room
No
Kitchens
1
Total Kitchens
1
Fireplace Features
Yes
Exterior
Depth
125.0
Front
105.0
Acreage
< .50
Driveway
Private
Lot Size
105 x 125.0 ft
Pool
None
Parking Spaces
5
Total Parking Spaces
6.00
Parking Description
Detached
Garage Spaces
1
Zoning
R1
Depth
125.0
Front
105.0
Acreage
< .50
Driveway
Private
Lot Size
105 x 125.0 ft
Pool
None
Parking Spaces
5
Total Parking Spaces
6.00
Parking Description
Detached
Garage Spaces
1
Zoning
R1
Building Description
Style
1 1/2 Storey
Home Type
House
Subtype
Detached
Year Built
51-99
Property Orientation
North
Exterior Finish
Wood
Sewers
Sewer
Water Supply
Municipal
Possession Date
No Data
Style
1 1/2 Storey
Home Type
House
Subtype
Detached
Year Built
51-99
Property Orientation
North
Exterior Finish
Wood
Sewers
Sewer
Water Supply
Municipal
Possession Date
No Data
Community
Community
Ridgeway
Community
Ridgeway
Taxes & Fees
Taxes
$3,714.84 /yr
Tax Year
2026
Occupancy
Owner
Taxes
$3,714.84 /yr
Tax Year
2026
Occupancy
Owner
Room Types
Bathroom
4 Pc Bath
Dimensions 6 x 9.09 feet
54.54 sqft
Bedroom
Side Door, Sliding Doors, W/O To Deck
Dimensions 11.32 x 14.24 feet
161.2 sqft
Bedroom 2
-
Dimensions 12.34 x 7.68 feet
94.77 sqft
Bedroom 3
-
Dimensions 13.75 x 8.43 feet
115.91 sqft
Bedroom 4
-
Dimensions 14.01 x 15.68 feet
219.68 sqft
Dining Room
-
Dimensions 8.99 x 10.93 feet
98.26 sqft
Kitchen
-
Dimensions 10.43 x 10.93 feet
114 sqft
Laundry
-
Dimensions 15.49 x 8.66 feet
134.14 sqft
Living Room
Fireplace
Dimensions 13.91 x 10.93 feet
152.04 sqft
Office
W/O To Deck, Sliding Doors
Dimensions 12.01 x 9.09 feet
109.17 sqft
Similar Properties(No results)
Mortgage Calculator
Calculate your estimated monthly mortgage payment
Price
$475,000
$
%
%
Total cost of mortgage
$0
Monthly payment
By clicking Save, we will calculate your estimated mortgage for all properties using the saved values (down payment percentage, interest rate, and amortization).
The accuracy and applicability of this calculator are not guaranteed.