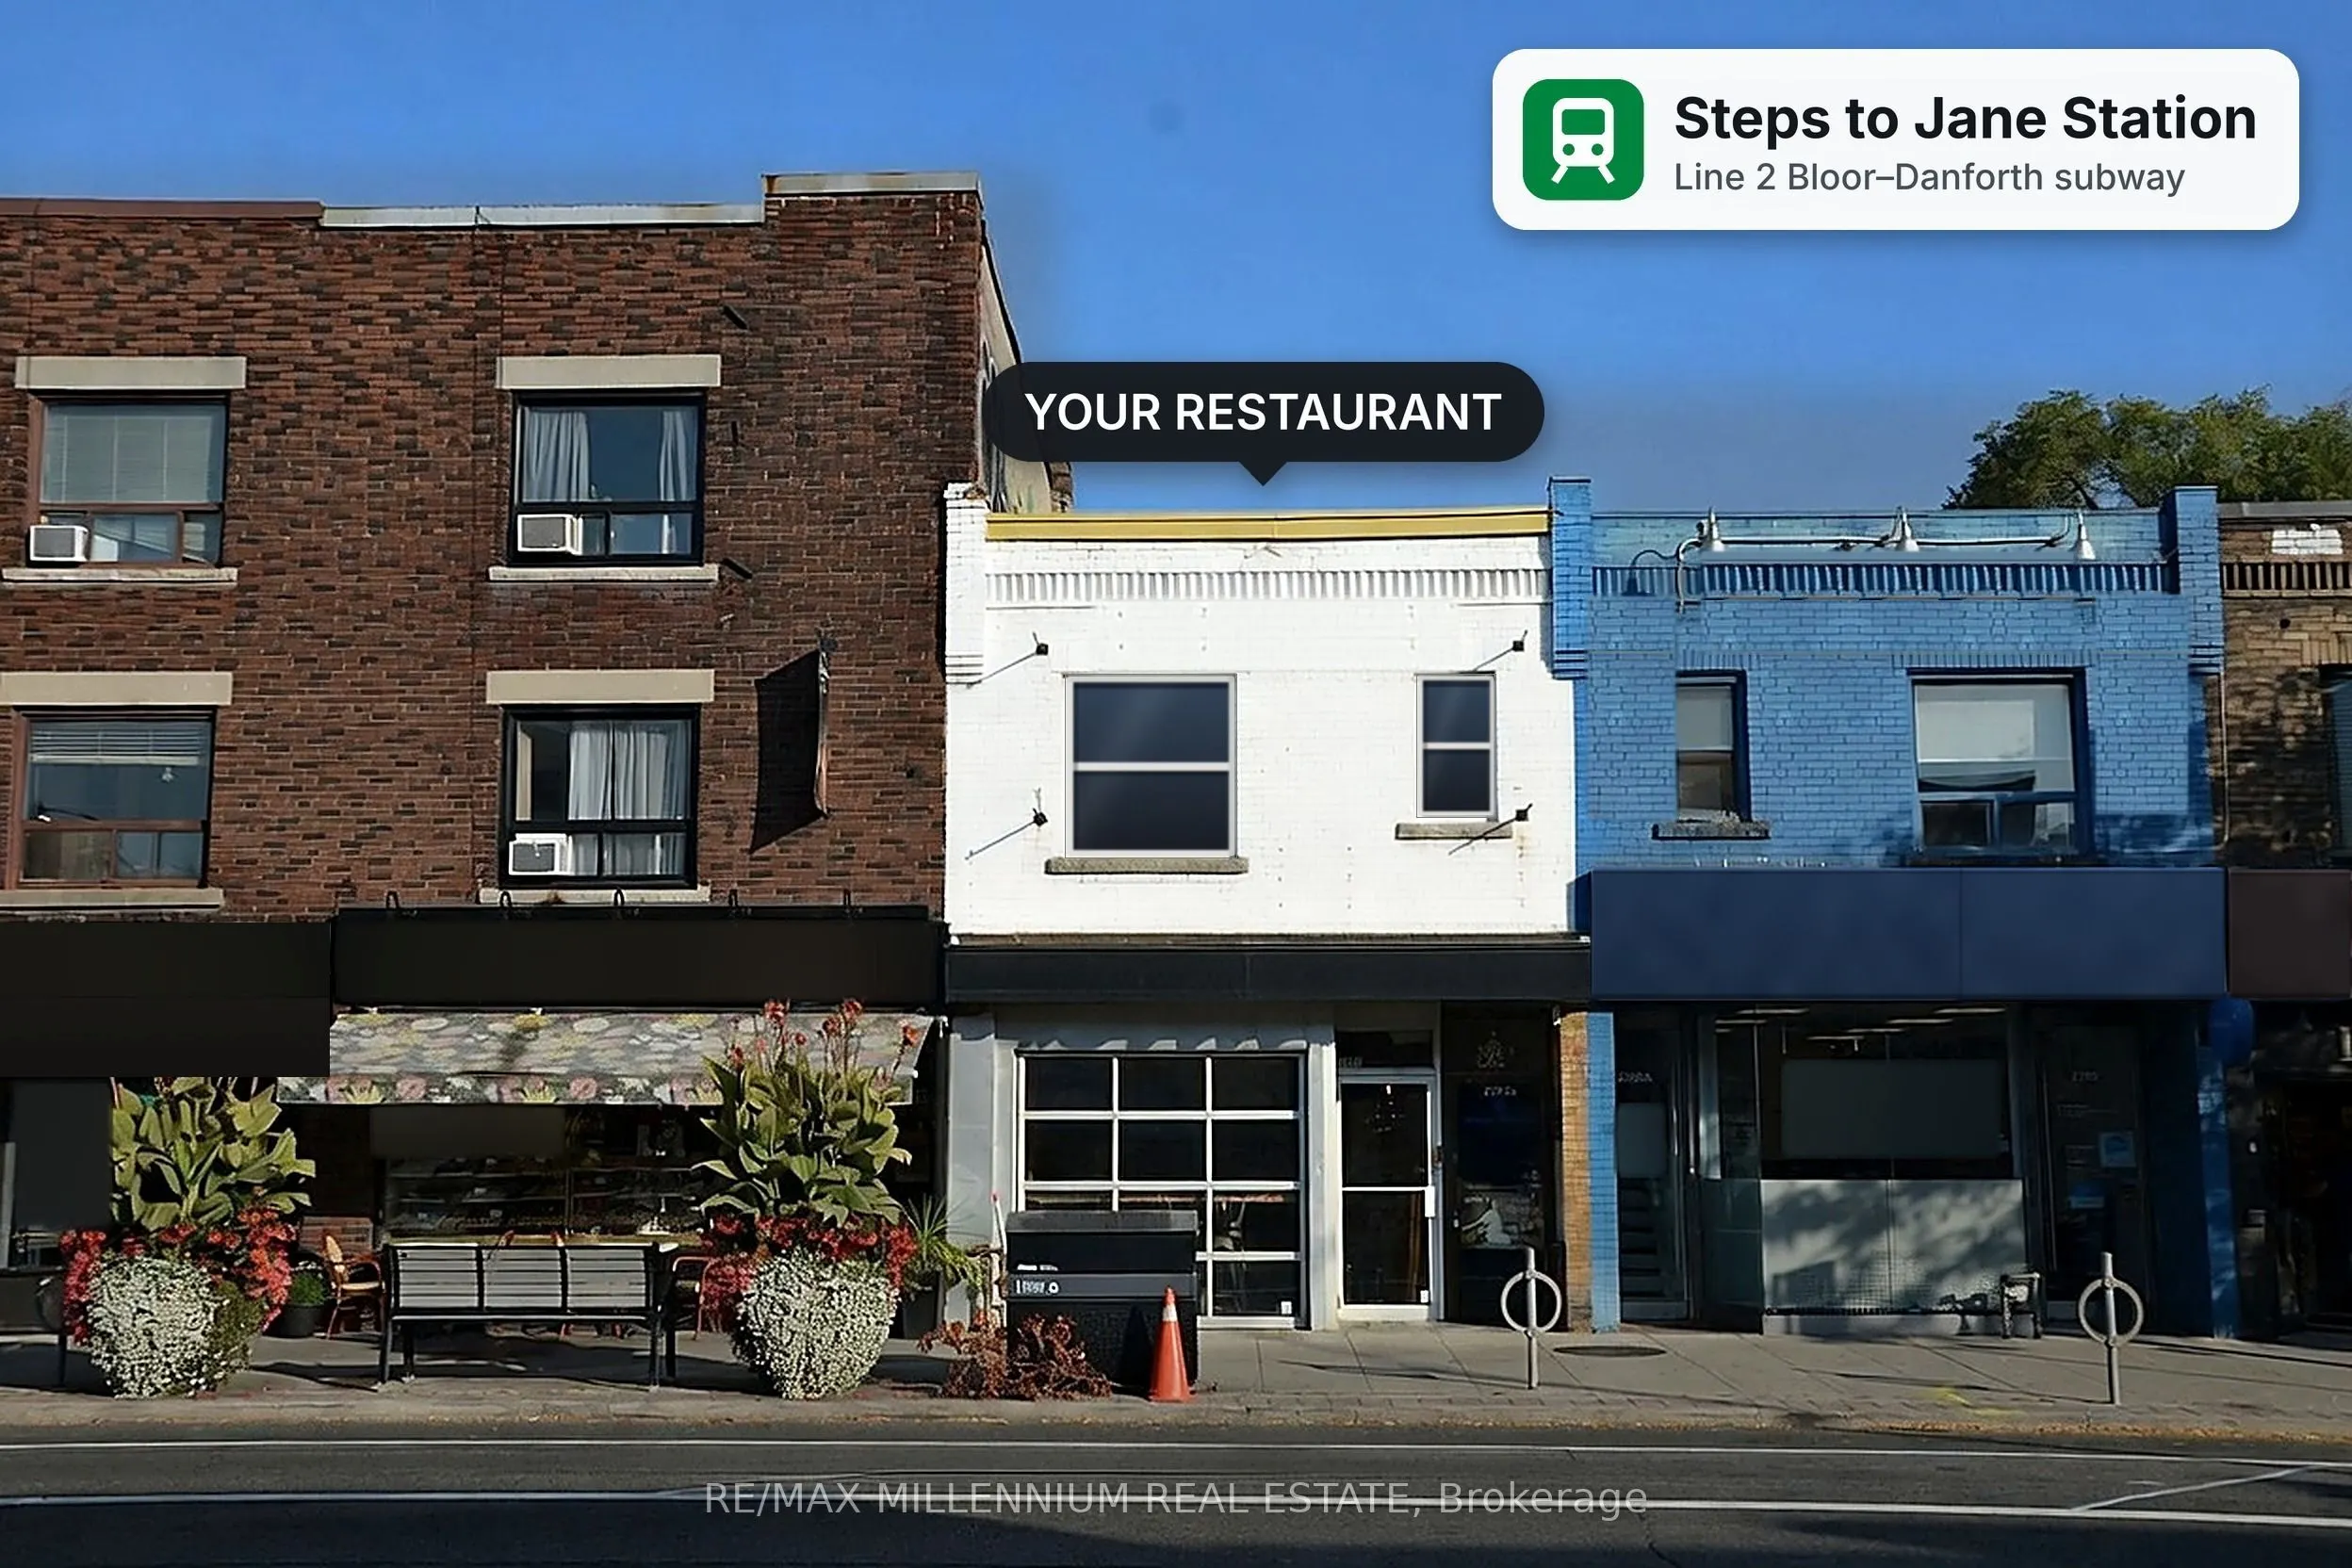
Turnkey LLBO-Licensed Restaurant In The Heart Of Bloor West Village, Offering A Fully Upgraded Kitchen With Walk-In Cooler And Walk-In Freezer, Very Good Foot Traffic And A Dense Surrounding Population. Steps From Jane Station (Line 2) On One Of Toronto's Best-Known High Streets, Home To 400+ Shops,... Restaurants And Services And Surrounded By Established Residential Streets, Minutes From High Park. Skip The Build-Out: The Kitchen, Exhaust Hood, Liquor Licence And Location Are In Place. Approx. 1,320 Sq Ft Main Floor With 20 Seats And 2 Washrooms, Plus A Full Basement For Prep, Storage And Office Space. Sprinklered And Air-Conditioned, With Rear Lane Access And A Municipal Parking Lot Directly Behind The Unit. Well Suited To Dine-In, Take out And Delivery. Price Includes Equipment And Usable Inventory. Currently Open Wed-Mon For Dine-In And Delivery With Room To Extend Hours And Add Catering. Lease To April 2029 Plus One 5-Year Renewal Option. Current Base Rent $7,000/Mo Plus TMI, Utilities And HST. The Landlord Is Open To A New Lease For A Qualified Buyer; Any Assignment, New Lease Or Change Of Use Is Subject To Landlord Approval. Sales Information Available To Qualified Buyers Under NDA. Bloor West Village Hosts Many Street Events That Draw Crowds To The Strip.
Full Property Details
General
Business Type
Restaurant
Retail Area
400.00 Sq Ft
Total Area
1320.00 Square Feet
Sprinklers
Yes
Drive-In Level Shipping Doors
-
Double Man Shipping Doors
-
Grade Level Shipping Doors
-
Truck Level Shipping Doors
-
Business Type
Restaurant
Retail Area
400.00 Sq Ft
Total Area
1320.00 Square Feet
Sprinklers
Yes
Drive-In Level Shipping Doors
-
Double Man Shipping Doors
-
Grade Level Shipping Doors
-
Truck Level Shipping Doors
-
Interior
Washrooms
0
Heating Fuel
Gas Forced Air Open
Air Conditioning
Yes
Washrooms
0
Heating Fuel
Gas Forced Air Open
Air Conditioning
Yes
Exterior
Depth
85.68
Front
17.6
Lot Size
18 x 85.68 ft
Parking Spaces
-
Total Parking Spaces
-
Parking Description
In/Out
Garage Spaces
-
Zoning
Restaurant
Depth
85.68
Front
17.6
Lot Size
18 x 85.68 ft
Parking Spaces
-
Total Parking Spaces
-
Parking Description
In/Out
Garage Spaces
-
Zoning
Restaurant
Building Description
Home Type
Commercial
Subtype
Sale Of Business
Sewers
Sanitary
Water Supply
Both
Possession Date
No Data
Home Type
Commercial
Subtype
Sale Of Business
Sewers
Sanitary
Water Supply
Both
Possession Date
No Data
Community
Community
Runnymede-Bloor West Village
Community
Runnymede-Bloor West Village
Taxes & Fees
Taxes
$33,900 /yr
Tax Year
2025
Occupancy
Tenant
Taxes
$33,900 /yr
Tax Year
2025
Occupancy
Tenant
Similar Properties(No results)
Mortgage Calculator
Calculate your estimated monthly mortgage payment
Price
$74,900
$
%
%
Monthly payment
By clicking Save, we will calculate your estimated mortgage for all properties using the saved values (down payment percentage, interest rate, and amortization).
The accuracy and applicability of this calculator are not guaranteed.