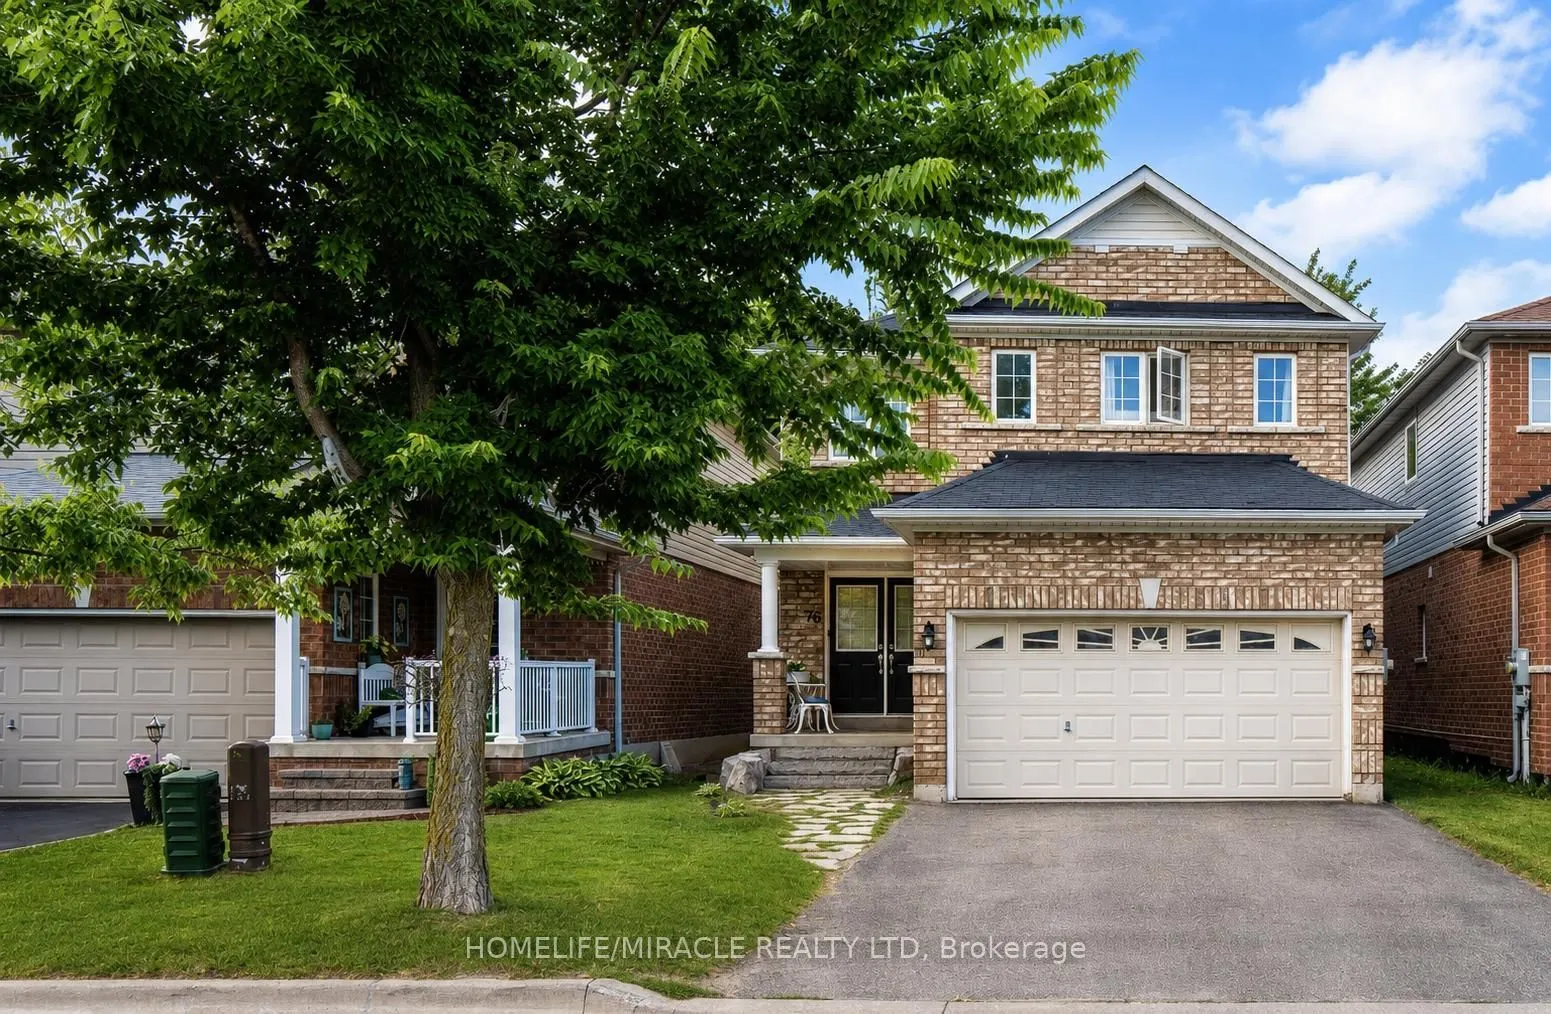
Welcome to 76 Anderson Rd, Alliston! This beautifully maintained*** 3-bedroom, 4- bathroom***detached home offers comfortable living, a finished basement, and a ***carpet-free interior, featuring newly installed flooring upstairs***The bright main floor features an inviting living area, a functional... kitchen with a center island, and a dining area with a walkout to the deck and fully fenced backyard. Convenient main-floor laundry makes everyday living easier. Upstairs, the spacious primary bedroom offers a walk-in closet and a 4-piece ensuite, complemented by two additional bedrooms. The finished basement provides even more room to enjoy, with a large open-concept recreation area and a 3-piece bathroom. Create a cozy movie lounge, home office, playroom, or space to entertain. Enjoy summer barbecues on the deck and a private backyard with room for kids, pets, and outdoor relaxation. ***All Equipment's Are Owned, With No Rental Equipment's*** An attached double garage and private driveway complete the package. Conveniently located close to schools, parks, transit, shopping, and everyday amenities. No carpet throughout, and space for the whole family. Come see what makes this home. special!
Full Property Details
Interior
Bedrooms
3
Total Bedrooms
3
Washrooms
4
Square Footage
1500-2000 sqft
Basement
Finished
Heating Source
Gas
Heating Fuel
Forced Air
Air Conditioning
Central Air
Family Room
No
Kitchens
1
Total Kitchens
1
Fireplace Features
No
Bedrooms
3
Total Bedrooms
3
Washrooms
4
Square Footage
1500-2000 sqft
Basement
Finished
Heating Source
Gas
Heating Fuel
Forced Air
Air Conditioning
Central Air
Family Room
No
Kitchens
1
Total Kitchens
1
Fireplace Features
No
Exterior
Depth
108.27
Front
31.99
Driveway
Private Double
Lot Size
32 x 108.27 ft
Pool
None
Parking Spaces
2
Total Parking Spaces
4.00
Parking Description
Attached
Garage Spaces
2
Depth
108.27
Front
31.99
Driveway
Private Double
Lot Size
32 x 108.27 ft
Pool
None
Parking Spaces
2
Total Parking Spaces
4.00
Parking Description
Attached
Garage Spaces
2
Building Description
Style
2-Storey
Home Type
House
Subtype
Detached
Year Built
16-30
Property Orientation
North
Exterior Finish
Brick
Sewers
Sewer
Water Supply
Municipal
Possession Date
No Data
Style
2-Storey
Home Type
House
Subtype
Detached
Year Built
16-30
Property Orientation
North
Exterior Finish
Brick
Sewers
Sewer
Water Supply
Municipal
Possession Date
No Data
Community
Community
Alliston
Community
Alliston
Taxes & Fees
Taxes
$4,298.51 /yr
Tax Year
2025
Occupancy
Owner
Taxes
$4,298.51 /yr
Tax Year
2025
Occupancy
Owner
Room Types
Bedroom 2
Hardwood Floor, Double Closet, Large Window
Dimensions 16.01 x 13.78 feet
220.62 sqft
Bedroom 3
Hardwood Floor, Double Closet, Large Window
Dimensions 10.4 x 12.11 feet
125.94 sqft
Dining Room
Combined w/Kitchen, Open Concept, W/O To Yard
Dimensions 8.99 x 8.99 feet
80.82 sqft
Kitchen
Centre Island, Open Concept, W/O To Yard
Dimensions 14.01 x 10.99 feet
153.97 sqft
Laundry
Tile Floor, Laundry Sink
Dimensions 7.55 x 6.46 feet
48.77 sqft
Living Room
Hardwood Floor, Open Concept, Large Window
Dimensions 16.01 x 12.99 feet
207.97 sqft
Primary Bedroom
Hardwood Floor, 4 Pc Ensuite, Walk-In Closet(s)
Dimensions 14.01 x 16.01 feet
224.3 sqft
Recreation
Finished, Open Concept, 3 Pc Bath
Dimensions 22.97 x 26.25 feet
602.96 sqft
Similar Properties(No results)
Mortgage Calculator
Calculate your estimated monthly mortgage payment
Price
$779,900
$
%
%
Total cost of mortgage
$0
Monthly payment
By clicking Save, we will calculate your estimated mortgage for all properties using the saved values (down payment percentage, interest rate, and amortization).
The accuracy and applicability of this calculator are not guaranteed.