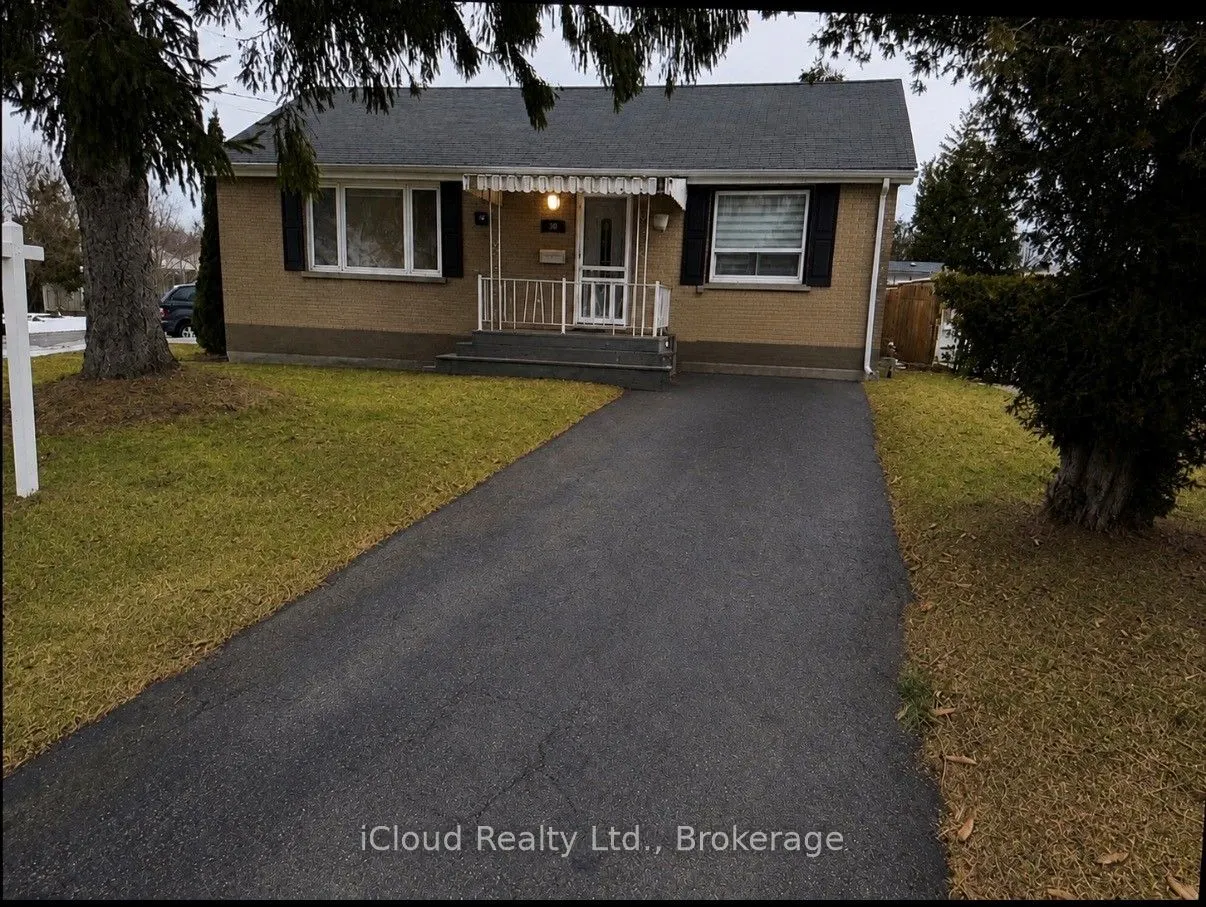
Sign In or Create a Free Account to see full details of this property
Key Facts
Key facts for 38 Kawartha Avenue
Property Type
House, Bungalow
Parking
None 0 garage, 4 parking
MLS #
E14164520
Size
700-1100 sqft
Basement
Separate Entrance
Listed on
2026-11-09
Lot size
80 x 156.65
Tax
$4,284 /yr
Days on Market
0
Approximate Age
-
Maintenance Fee
-
Description
Location ! Location ! Location ! In-Law Suite on a Large Lot ! This Charming Corner Lot Bungalow offers two fully self-contained units - ideal for Investors or Multi-Generational Living. The Main Level features a Modern Kitchen with Breakfast Bar, Gleaming Hardwood Floors and Bright Inviting Living ...Spaces. Step Outside to a Large, Private Backyard complete with a Two-Tier Deck, Perfect for Relaxing or Entertaining. The Lower Level boasts a well-designed In-Law Suite with a Separate Recreation Area, Full Kitchen, Updated 4-pc Bathroom and a Separate Entrance for Added Privacy. Situated on a Generous Lot with Two Separate Driveways accommodating up to Four Vehicles, this Home is nestled on a Quiet, Mature, Tree Lined Street. Enjoy the Convenience of being just minutes from the Beach, Waterfront Trails, Parks and Transit. A Rare Opportunity in a Highly-Sought After Location - This Property Truly Checks all the Boxes!
Full Property Details
Interior
Bedrooms
3
Bedrooms Plus
1
Total Bedrooms
4
Washrooms
2
Square Footage
700-1100 sqft
Basement
Separate Entrance
Heating Source
Gas
Heating Fuel
Forced Air
Air Conditioning
Central Air
Family Room
Yes
Kitchens
2
Total Kitchens
2
Fireplace Features
Yes
Bedrooms
3
Bedrooms Plus
1
Total Bedrooms
4
Washrooms
2
Square Footage
700-1100 sqft
Basement
Separate Entrance
Heating Source
Gas
Heating Fuel
Forced Air
Air Conditioning
Central Air
Family Room
Yes
Kitchens
2
Total Kitchens
2
Fireplace Features
Yes
Exterior
Depth
156.65
Front
79.67
Driveway
Available
Lot Size
80 x 156.65 ft
Pool
None
Parking Spaces
4
Total Parking Spaces
4.00
Parking Description
None
Garage Spaces
0
Depth
156.65
Front
79.67
Driveway
Available
Lot Size
80 x 156.65 ft
Pool
None
Parking Spaces
4
Total Parking Spaces
4.00
Parking Description
None
Garage Spaces
0
Building Description
Style
Bungalow
Home Type
House
Subtype
Detached
Property Orientation
North
Exterior Finish
Brick
Sewers
Sewer
Water Supply
Municipal
Possession Date
No Data
Style
Bungalow
Home Type
House
Subtype
Detached
Property Orientation
North
Exterior Finish
Brick
Sewers
Sewer
Water Supply
Municipal
Possession Date
No Data
Community
Community
Lakeview
Community
Lakeview
Taxes & Fees
Taxes
$4,284 /yr
Tax Year
2025
Occupancy
Owner
Taxes
$4,284 /yr
Tax Year
2025
Occupancy
Owner
Room Types
Bedroom
Tile Floor, Closet, Window
Dimensions 10.99 x 9.84 feet
108.14 sqft
Bedroom 2
Hardwood Floor, Closet, Window
Dimensions 11.45 x 9.84 feet
112.67 sqft
Bedroom 3
Hardwood Floor, Closet, Combined w/Laundry
Dimensions 9.84 x 8.17 feet
80.39 sqft
Family Room
Combined w/Living, Laminate, Gas Fireplace
Dimensions 22.47 x 13.12 feet
294.81 sqft
Kitchen
Breakfast Bar, Tile Floor, Open Concept
Dimensions 11.61 x 9.84 feet
114.24 sqft
Kitchen
Hardwood Floor, Modern Kitchen, B/I Dishwasher
Dimensions 16.54 x 9.84 feet
162.75 sqft
Living Room
Combined w/Family, Laminate, Walk-Out
Dimensions 22.47 x 13.12 feet
294.81 sqft
Living Room
Broadloom, Window, Open Concept
Dimensions 34.45 x 15.09 feet
519.85 sqft
Primary Bedroom
Hardwood Floor, Large Window, East View
Dimensions 16.93 x 12.37 feet
209.42 sqft
Similar Properties(No results)
Mortgage Calculator
Calculate your estimated monthly mortgage payment
Price
$674,900
$
%
%
Monthly payment
By clicking Save, we will calculate your estimated mortgage for all properties using the saved values (down payment percentage, interest rate, and amortization).
The accuracy and applicability of this calculator are not guaranteed.