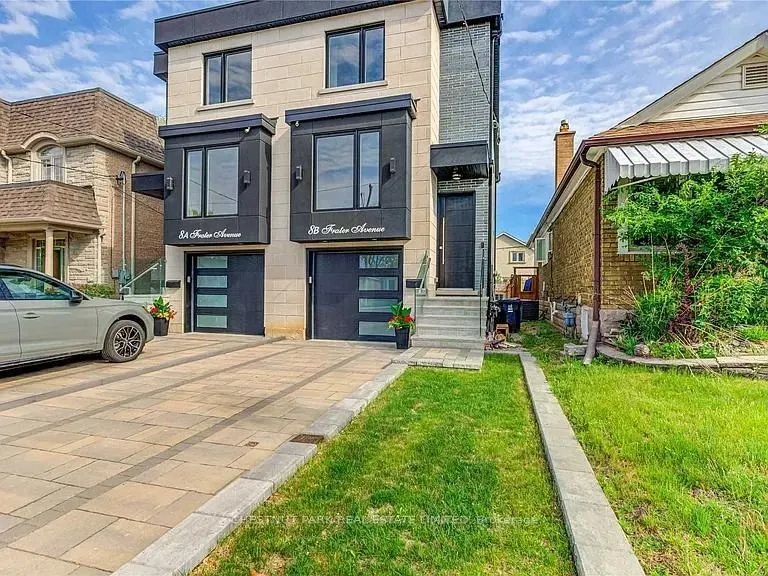
Custom-built 5 years new modern semi in the heart of East York, on a quite family/friendly street finished to a high standard throughout. The main floor has 12'10" ceilings and a chef's kitchen with custom cabinetry, built-in stainless steel appliances and quartz counters and backsplash. The dining ...room has floor-to-ceiling windows and walks out to a 16' x 8' deck with glass railings and a fully fenced private yard. The family room is oversized, with a gas fireplace. Upstairs are 3 large bedrooms. The primary suite has custom closet organizers and an ensuite with a double vanity, a glass rainhead shower and a freestanding tub. The finished open-concept basement has engineered hardwood floors throughout, a full bathroom, laundry room.
Full Property Details
Interior
Bedrooms
3
Total Bedrooms
3
Washrooms
4
Square Footage
1500-2000 sqft
Basement
Finished
Heating Source
Gas
Heating Fuel
Forced Air
Air Conditioning
Central Air
Family Room
Yes
Kitchens
1
Total Kitchens
1
Fireplace Features
Yes
Bedrooms
3
Total Bedrooms
3
Washrooms
4
Square Footage
1500-2000 sqft
Basement
Finished
Heating Source
Gas
Heating Fuel
Forced Air
Air Conditioning
Central Air
Family Room
Yes
Kitchens
1
Total Kitchens
1
Fireplace Features
Yes
Exterior
Depth
103.0
Front
19.0
Lot Size
19 x 103.0 ft
Pool
None
Parking Spaces
2
Total Parking Spaces
3.00
Parking Description
Built-In
Garage Spaces
1
Depth
103.0
Front
19.0
Lot Size
19 x 103.0 ft
Pool
None
Parking Spaces
2
Total Parking Spaces
3.00
Parking Description
Built-In
Garage Spaces
1
Building Description
Style
2-Storey
Home Type
House
Subtype
Semi-Detached
Year Built
0-5
Property Orientation
North
Exterior Finish
Brick
Sewers
Sewer
Water Supply
Municipal
Possession Date
No Data
Style
2-Storey
Home Type
House
Subtype
Semi-Detached
Year Built
0-5
Property Orientation
North
Exterior Finish
Brick
Sewers
Sewer
Water Supply
Municipal
Possession Date
No Data
Community
Community
East York
Community
East York
Taxes & Fees
Occupancy
Vacant
Occupancy
Vacant
Room Types
Bedroom
Quartz Counter, Centre Island, Stainless Steel Appl
Dimensions 16.4 x 10.17 feet
166.79 sqft
Bedroom 2
Double Closet, Large Window, Hardwood Floor
Dimensions 14.44 x 11.81 feet
170.54 sqft
Bedroom 3
Double Closet, Large Window, Hardwood Floor
Dimensions 9.35 x 8.2 feet
76.67 sqft
Dining Room
Window Floor to Ceiling, Hardwood Floor, W/O To Garden
Dimensions 14.44 x 11.48 feet
165.77 sqft
Family Room
Hardwood Floor, Large Window, 2 Way Fireplace
Dimensions 21.65 x 10.83 feet
234.47 sqft
Foyer
Hardwood Floor, LED Lighting, Double Closet
Dimensions 23.79 x 7.05 feet
167.72 sqft
Laundry
LED Lighting, Stainless Steel Appl, Porcelain Floor