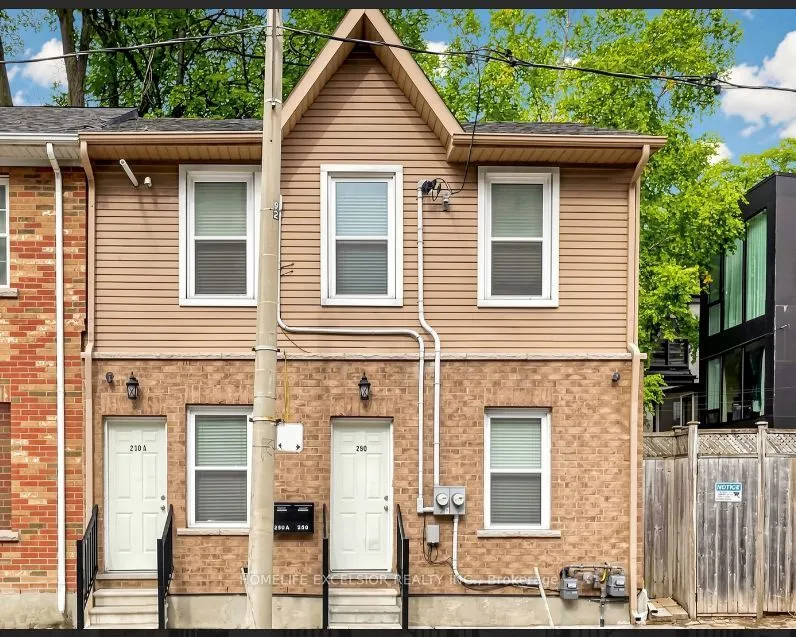
Key facts for 250 Shuter Street #(Main & Bsmt unit)
Property Type
Apartment, 2-Storey
Parking
None 0 garage, 0 parking
MLS #
C14176586
Size
1100-1500 sqft
Basement
Finished
Listed on
2026-11-12
Lot size
24 x 38.0
Tax
-
Days on Market
1
Approximate Age
-
Maintenance Fee
-
Description
Choose more privacy here with separate unit in a duplex! Upgraded modern unit on main +bsmt of 4 bedrooms. Separate entrance, utility meter and laundry, no sharing! Clean and cozy unit for professionals /students in vibrant downtown. Ez distance to TMU, George Brown. Steps to TTC, subway & neighbo...rhood cafes & market. Utilities excluded. Ideal location with short commute in Toronto. Available 2 bed unit on the 2nd floor if smaller unit needed. Enjoy backyard. Great location, Bright and clean for AAA+ tenants.
Full Property Details
Interior
Bedrooms
2
Bedrooms Plus
2
Total Bedrooms
4
Washrooms
2
Square Footage
1100-1500 sqft
Basement
Finished
Heating Source
Gas
Heating Fuel
Forced Air
Air Conditioning
Central Air
Family Room
No
Kitchens
1
Total Kitchens
1
Fireplace Features
No
Bedrooms
2
Bedrooms Plus
2
Total Bedrooms
4
Washrooms
2
Square Footage
1100-1500 sqft
Basement
Finished
Heating Source
Gas
Heating Fuel
Forced Air
Air Conditioning
Central Air
Family Room
No
Kitchens
1
Total Kitchens
1
Fireplace Features
No
Exterior
Depth
38.0
Front
23.56
Driveway
None
Lot Size
24 x 38.0 ft
Pool
None
Parking Spaces
0
Total Parking Spaces
0.00
Parking Description
None
Garage Spaces
0
Depth
38.0
Front
23.56
Driveway
None
Lot Size
24 x 38.0 ft
Pool
None
Parking Spaces
0
Total Parking Spaces
0.00
Parking Description
None
Garage Spaces
0
Building Description
Style
2-Storey
Home Type
Apartment
Subtype
Duplex
Property Orientation
North
Exterior Finish
Aluminum Siding,Brick
Sewers
Sewer
Water Supply
Municipal
Possession Date
11/25/2026
Style
2-Storey
Home Type
Apartment
Subtype
Duplex
Property Orientation
North
Exterior Finish
Aluminum Siding,Brick
Sewers
Sewer
Water Supply
Municipal
Possession Date
11/25/2026
Community
Community
Moss Park
Community
Moss Park
Taxes & Fees
Occupancy
Vacant
Occupancy
Vacant
Room Types
Bedroom
Overlooks Backyard, Laminate, Window
Dimensions 10.07 x 9.48 feet
95.46 sqft
Bedroom 2
Window, Laminate, Overlooks Backyard
Dimensions 9.58 x 9.15 feet
87.66 sqft
Bedroom 3
Closet, Laminate, Window
Dimensions 10.37 x 9.84 feet
102.04 sqft
Bedroom 4
Closet, Laminate, Window
Dimensions 9.97 x 8.46 feet
84.35 sqft
Kitchen
Open Concept, Ceramic Backsplash, Stainless Steel Appl