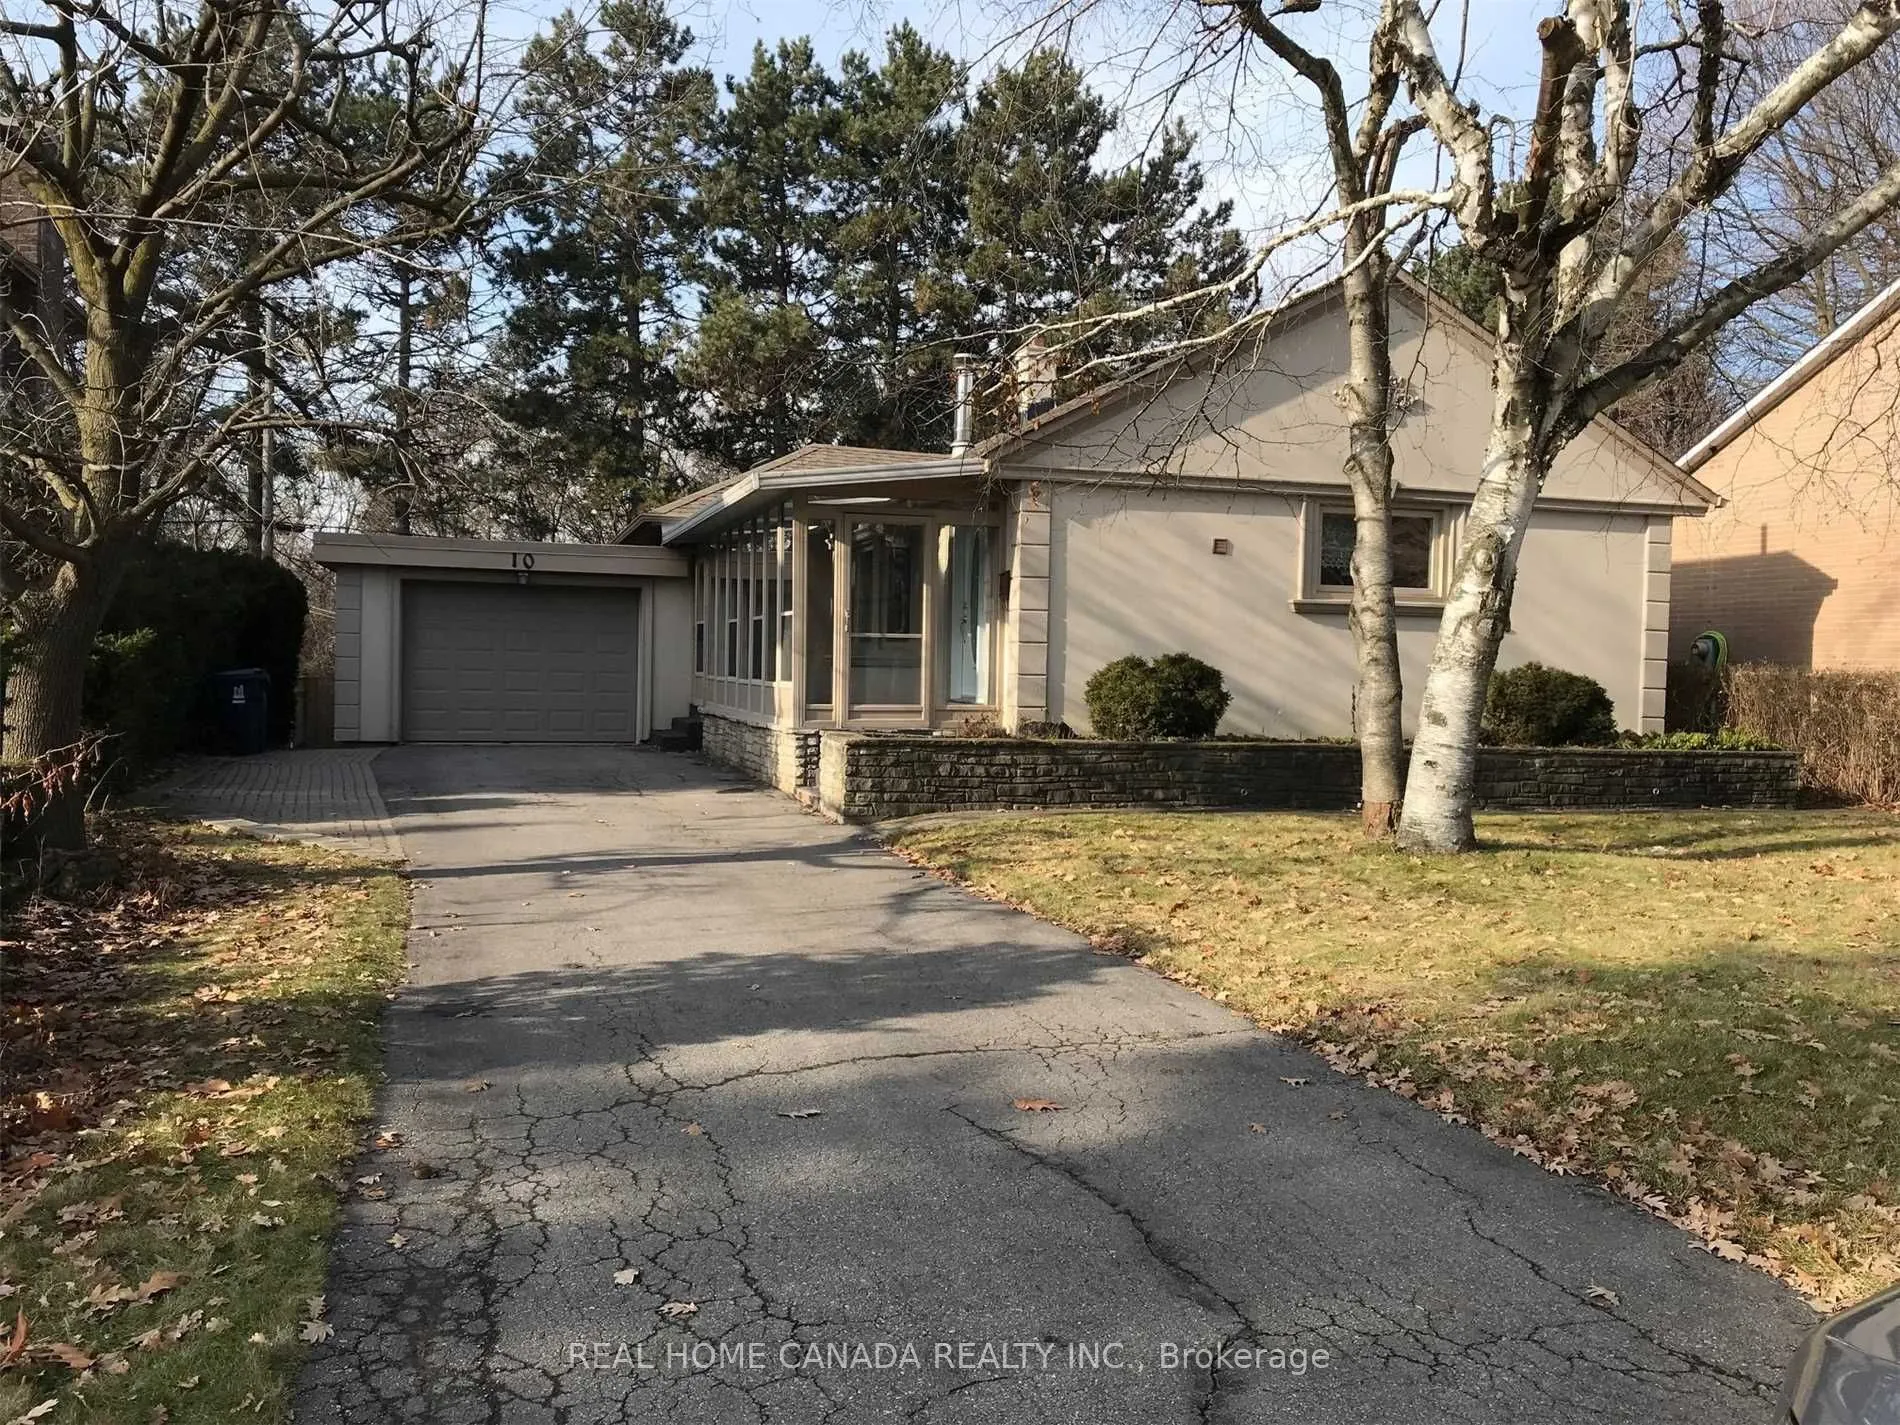
The entire house is only for single family use, Unique Opportunity To Get Into The Very Prestigious Banbury/Don Mills Neighborhood, Steps To Bridle Path/Post Rd Neighborhood, $150,000+++ Spent Renovated from top to bottom in 2021, Fantastic Spectacular Detached 3 Bedroom Home With Large Privacy Back...yard Backing Onto A Green Belt, Great For Walks And Biking, Gleaming Hardwood Floors Through Out, Open concept Kitchen, Master Bedroom With 4Pc Ensuite, Family Room Walk Out To Backyard, Fireplace In Living Room, Finished Basement. Walk To Shop At Don Mills, Edward Garden, Sunnybrook Park, Schools, Library, Minutes To 401 & DVP.
Full Property Details
Interior
Bedrooms
4
Bedrooms Plus
1
Total Bedrooms
5
Washrooms
3
Square Footage
1500-2000 sqft
Basement
Separate Entrance,Finished
Heating Source
Gas
Heating Fuel
Forced Air
Air Conditioning
Central Air
Family Room
Yes
Kitchens
1
Total Kitchens
1
Fireplace Features
Yes
Bedrooms
4
Bedrooms Plus
1
Total Bedrooms
5
Washrooms
3
Square Footage
1500-2000 sqft
Basement
Separate Entrance,Finished
Heating Source
Gas
Heating Fuel
Forced Air
Air Conditioning
Central Air
Family Room
Yes
Kitchens
1
Total Kitchens
1
Fireplace Features
Yes
Exterior
Depth
135.0
Front
57.0
Driveway
Private
Lot Size
57 x 135.0 ft
Pool
None
Parking Spaces
3
Total Parking Spaces
4.00
Parking Description
Attached
Garage Spaces
1
Depth
135.0
Front
57.0
Driveway
Private
Lot Size
57 x 135.0 ft
Pool
None
Parking Spaces
3
Total Parking Spaces
4.00
Parking Description
Attached
Garage Spaces
1
Building Description
Style
Bungalow
Home Type
House
Subtype
Detached
Year Built
51-99
Property Orientation
West
Exterior Finish
Brick,Stucco (Plaster)
Sewers
Sewer
Water Supply
Municipal
Possession Date
12/1/2026
Style
Bungalow
Home Type
House
Subtype
Detached
Year Built
51-99
Property Orientation
West
Exterior Finish
Brick,Stucco (Plaster)
Sewers
Sewer
Water Supply
Municipal
Possession Date
12/1/2026
Community
Community
Banbury-Don Mills
Community
Banbury-Don Mills
Taxes & Fees
Occupancy
Owner
Parking
Included
Occupancy
Owner
Parking
Included
Room Types
Bedroom 2
Hardwood Floor, Double Closet
Dimensions 10.99 x 8.1 feet
89.02 sqft
Bedroom 3
Hardwood Floor, Closet
Dimensions 12.99 x 10.1 feet
131.2 sqft
Den
Laminate
Dimensions 11.48 x 9.19 feet
105.5 sqft
Dining Room
Laminate
Dimensions 9.19 x 8.2 feet
75.36 sqft
Dining Room
Hardwood Floor, Window
Dimensions 9.28 x 8.1 feet
75.17 sqft
Family Room
W/O To Deck, Overlooks Garden, Skylight
Dimensions 12.8 x 10.01 feet
128.13 sqft
Kitchen
Ceramic Floor
Dimensions 12.8 x 9.84 feet
125.95 sqft
Kitchen
Stainless Steel Appl, Quartz Counter
Dimensions 12.89 x 8.01 feet
103.25 sqft
Living Room
Above Grade Window, Laminate
Dimensions 12.8 x 8.53 feet
109.18 sqft
Living Room
Hardwood Floor, Fireplace, Bay Window
Dimensions 14.99 x 10.66 feet
159.79 sqft
Primary Bedroom
Hardwood Floor, 3 Pc Ensuite, His and Hers Closets