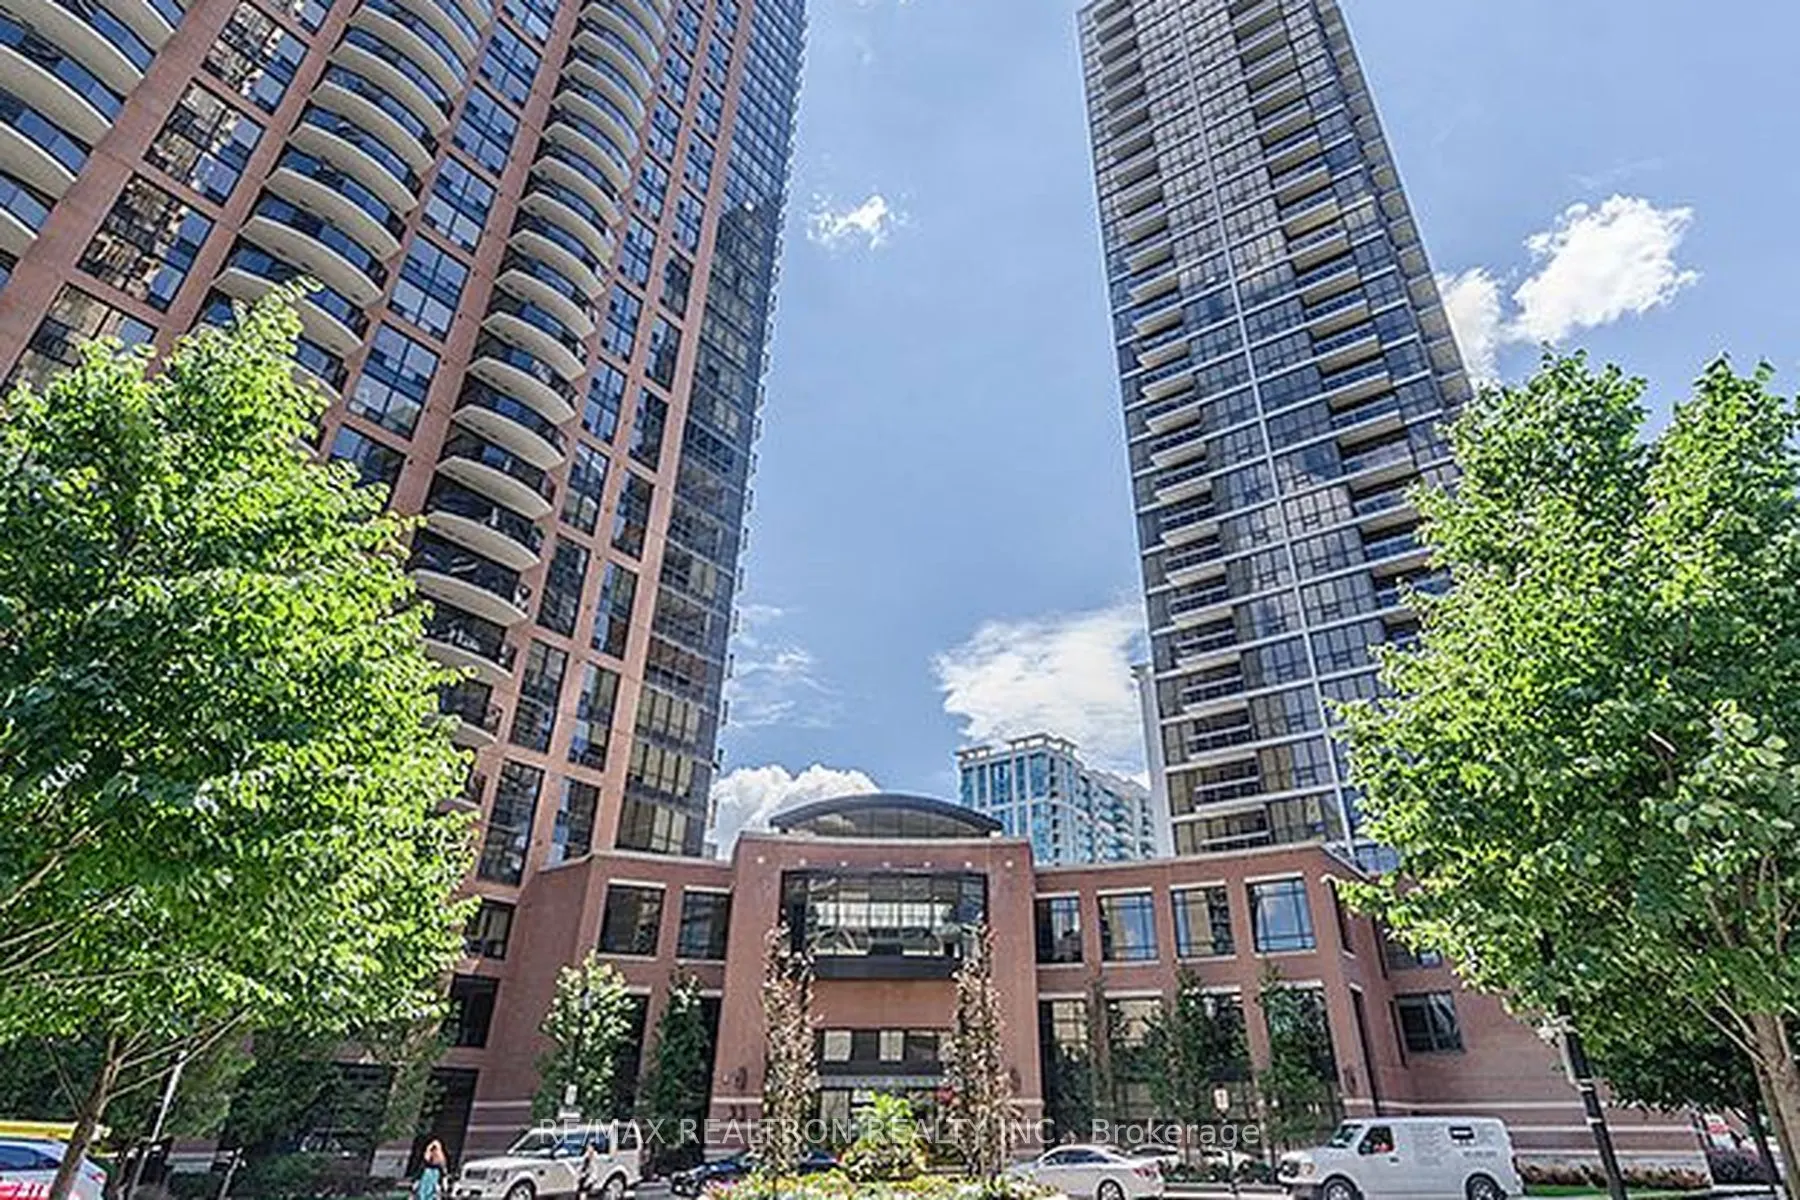
Stunning, unobstructed east views from this spacious, approximately 600 sq. ft. one-bedroom suite with a very large balcony. Immaculate hardwood floors throughout, a modern kitchen with stainless steel appliances and granite countertops, plus a stacked ensuite washer/dryer. Parking and locker includ...ed. Prime Yonge/Sheppard location-steps to the subway, Sheppard Centre, Hullmark Centre, banks, grocery stores, schools, restaurants and shops, with easy access to Hwy 401. Upscale, eco-friendly building featuring a hotel-style lobby, 24-hourconcierge, indoor pool, sauna, gym, café bar with a grand piano, billiards, business centre, library, media room, BBQ terrace and visitor parking. Clean, well-kept unit in a convenient and desirable location.
Full Property Details
Interior
Bedrooms
1
Total Bedrooms
1
Washrooms
1
Square Footage
500-599 sqft
Basement
None
Heating Source
Gas
Heating Fuel
Forced Air
Air Conditioning
Central Air
Family Room
No
Kitchens
1
Total Kitchens
1
Fireplace Features
No
Bedrooms
1
Total Bedrooms
1
Washrooms
1
Square Footage
500-599 sqft
Basement
None
Heating Source
Gas
Heating Fuel
Forced Air
Air Conditioning
Central Air
Family Room
No
Kitchens
1
Total Kitchens
1
Fireplace Features
No
Exterior
Pool
Indoor
Parking Spaces
1
Total Parking Spaces
1.00
Garage Spaces
1
Balcony
Open
Pool
Indoor
Parking Spaces
1
Total Parking Spaces
1.00
Garage Spaces
1
Balcony
Open
Building Description
Style
Apartment
Home Type
Condo
Subtype
Condo Apartment
Property Orientation
East
Exterior Finish
Concrete
Possession Date
1/1/2027
Locker
Owned
Style
Apartment
Home Type
Condo
Subtype
Condo Apartment
Property Orientation
East
Exterior Finish
Concrete
Possession Date
1/1/2027
Locker
Owned
Community
Community
Willowdale East
Community
Willowdale East
Taxes & Fees
Occupancy
Vacant
Central Air Conditioning
Included
Common Elements
Included
Heating
Included
Parking
Included
Occupancy
Vacant
Central Air Conditioning
Included
Common Elements
Included
Heating
Included
Parking
Included
Other
Pets
Yes-with Restrictions
Pets
Yes-with Restrictions
Room Types
Dining Room
Combined w/Living, Hardwood Floor, Open Concept
Dimensions 16.08 x 11.81 feet
189.9 sqft
Foyer
Hardwood Floor
Dimensions 6.17 x 4.27 feet
26.35 sqft
Kitchen
Granite Counters, Stainless Steel Appl, Breakfast Bar