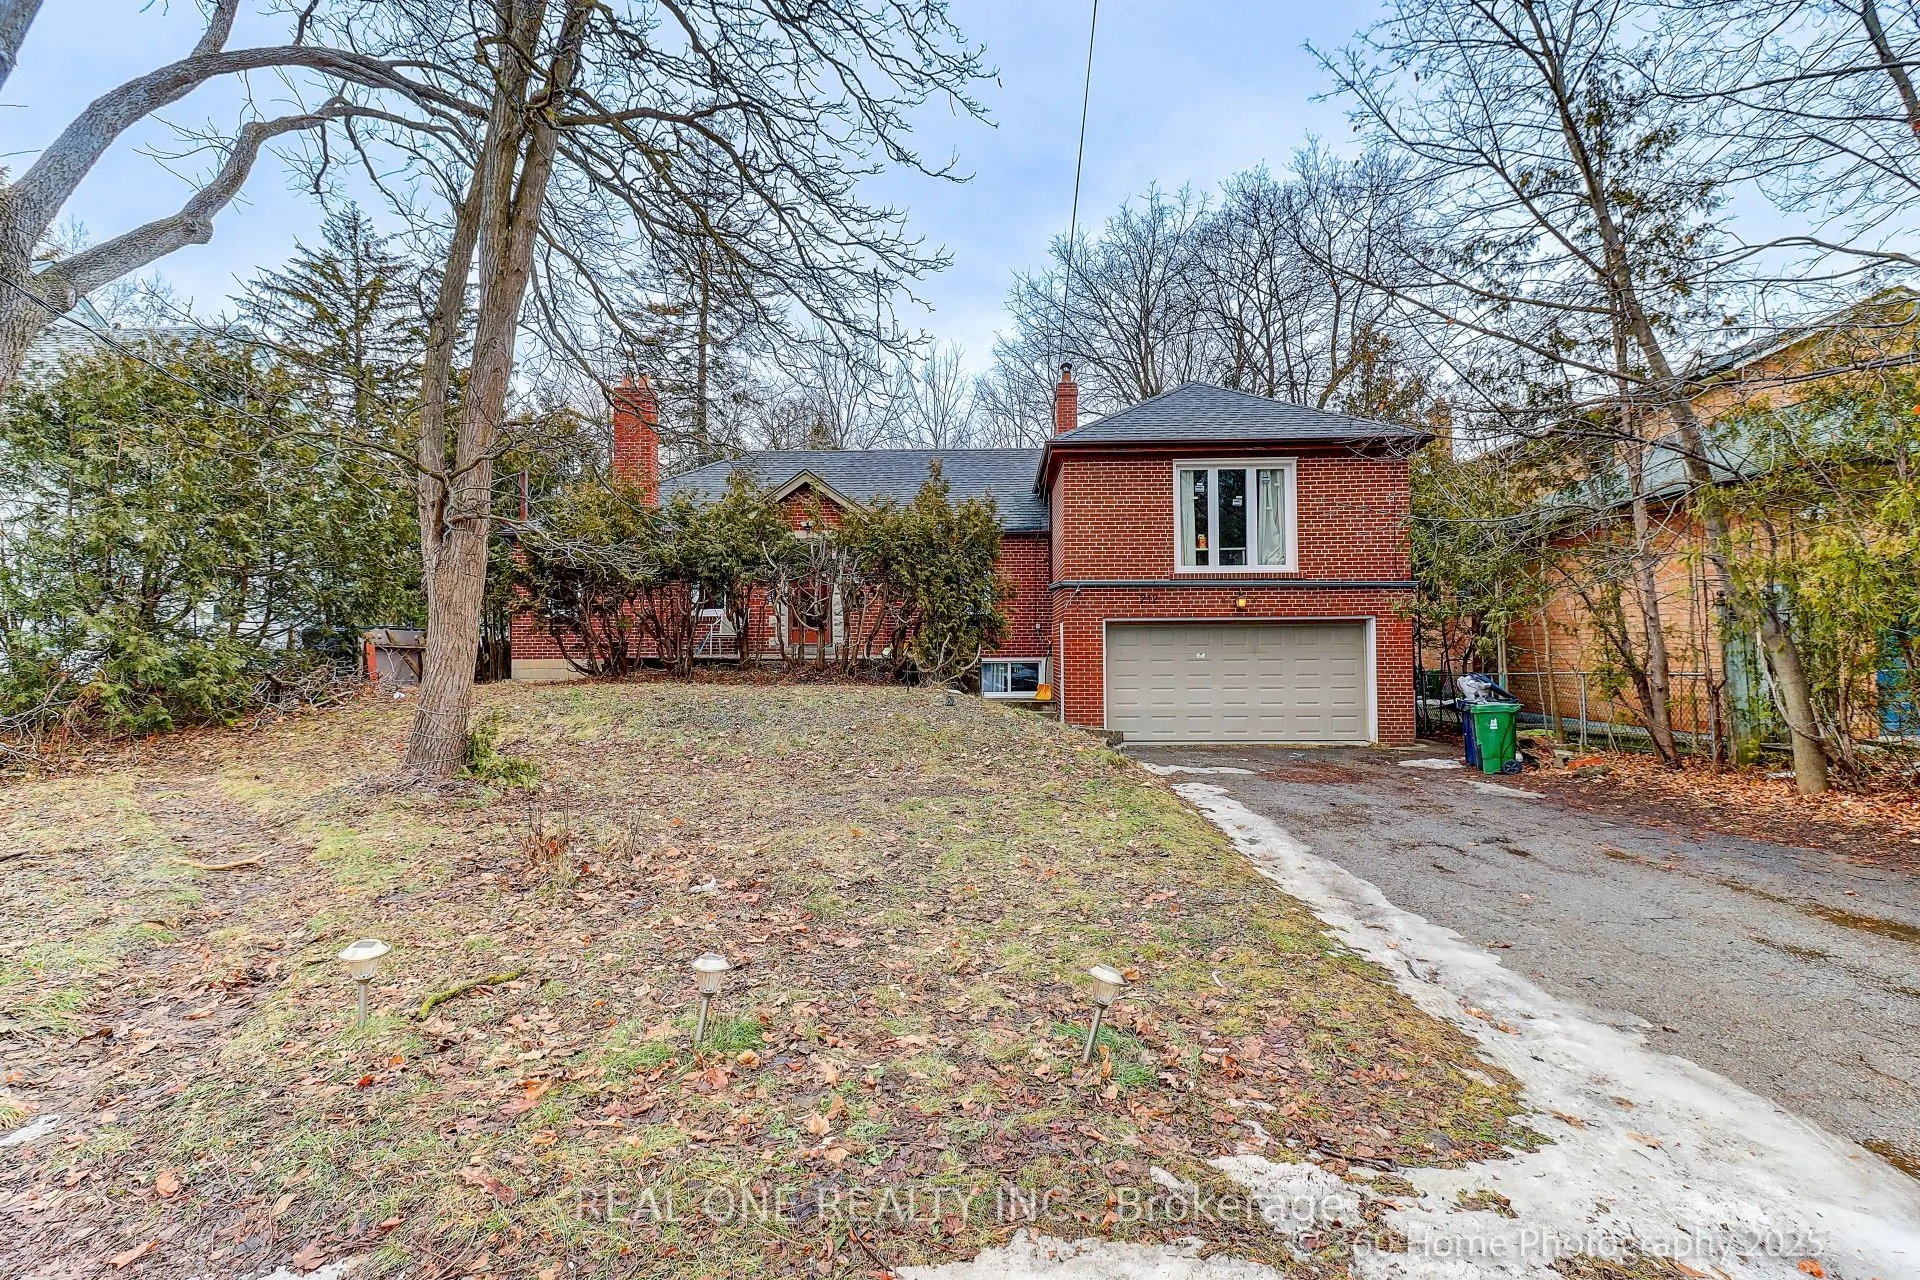
Sign In or Create a Free Account to see full details of this property
Key Facts
Key facts for 212 Cummer Avenue
Property Type
House, 2-Storey
Parking
Built-In 2 garage, 6 parking
MLS #
C14137588
Size
2000-2500 sqft
Basement
Partially Finished,Walk-Out
Listed on
2026-11-02
Lot size
68 x 325.0
Tax
$10,594.92 /yr
Days on Market
0
Approximate Age
-
Maintenance Fee
-
Description
Developers & Investors: Rare opportunity on a massive 67.5' x 325' lot in prime North York. You can put a detached laneway house in the backyard.Located on Cummer Ave, minutes from Finch Subway and the future subway extension. The house is fully renovated from top to bottom, featuring a new roof, wi...ndows, furnace, and AC. Follow the lead of neighboring properties (162,164,166,200 Cummer Ave), currently being redeveloped into 14 detached homes. Future development potential is immense.Future potential redevelopment plan attached if you assemble four houses together.
Full Property Details
Interior
Bedrooms
6
Total Bedrooms
6
Washrooms
3
Square Footage
2000-2500 sqft
Basement
Partially Finished,Walk-Out
Heating Source
Gas
Heating Fuel
Forced Air
Air Conditioning
Central Air
Family Room
Yes
Kitchens
1
Total Kitchens
1
Fireplace Features
Yes
Bedrooms
6
Total Bedrooms
6
Washrooms
3
Square Footage
2000-2500 sqft
Basement
Partially Finished,Walk-Out
Heating Source
Gas
Heating Fuel
Forced Air
Air Conditioning
Central Air
Family Room
Yes
Kitchens
1
Total Kitchens
1
Fireplace Features
Yes
Exterior
Depth
325.0
Front
67.5
Driveway
Private
Lot Size
68 x 325.0 ft
Pool
None
Parking Spaces
6
Total Parking Spaces
8.00
Parking Description
Built-In
Garage Spaces
2
Depth
325.0
Front
67.5
Driveway
Private
Lot Size
68 x 325.0 ft
Pool
None
Parking Spaces
6
Total Parking Spaces
8.00
Parking Description
Built-In
Garage Spaces
2
Building Description
Style
2-Storey
Home Type
House
Subtype
Detached
Property Orientation
North
Exterior Finish
Brick
Sewers
Sewer
Water Supply
Municipal
Possession Date
11/1/2026
Style
2-Storey
Home Type
House
Subtype
Detached
Property Orientation
North
Exterior Finish
Brick
Sewers
Sewer
Water Supply
Municipal
Possession Date
11/1/2026
Community
Community
Newtonbrook East
Community
Newtonbrook East
Taxes & Fees
Taxes
$10,594.92 /yr
Tax Year
2025
Occupancy
Vacant
Taxes
$10,594.92 /yr
Tax Year
2025
Occupancy
Vacant
Room Types
Bedroom
Casement Windows, Hardwood Floor
Dimensions 11.58 x 11.32 feet
131.09 sqft
Bedroom
Casement Windows, Hardwood Floor
Dimensions 13.42 x 10.99 feet
147.49 sqft
Bedroom 2
Casement Windows, Hardwood Floor
Dimensions 9.15 x 8.6 feet
78.69 sqft
Bedroom 3
Casement Windows, Hardwood Floor
Dimensions 12.66 x 12.17 feet
154.07 sqft
Bedroom 4
Casement Windows, Hardwood Floor
Dimensions 13.48 x 8.66 feet
116.74 sqft
Bedroom 5
Casement Windows, Hardwood Floor
Dimensions 10.07 x 9.25 feet
93.15 sqft
Dining Room
Casement Windows, Hardwood Floor
Dimensions 17.32 x 11.32 feet
196.06 sqft
Kitchen
Casement Windows, Ceramic Floor
Dimensions 12.01 x 11.15 feet
133.91 sqft
Living Room
Casement Windows, Hardwood Floor
Dimensions 12.83 x 9.15 feet
117.39 sqft
Similar Properties(No results)
Mortgage Calculator
Calculate your estimated monthly mortgage payment
Price
$1,999,900
$
%
%
Total cost of mortgage
$0
Monthly payment
By clicking Save, we will calculate your estimated mortgage for all properties using the saved values (down payment percentage, interest rate, and amortization).
The accuracy and applicability of this calculator are not guaranteed.