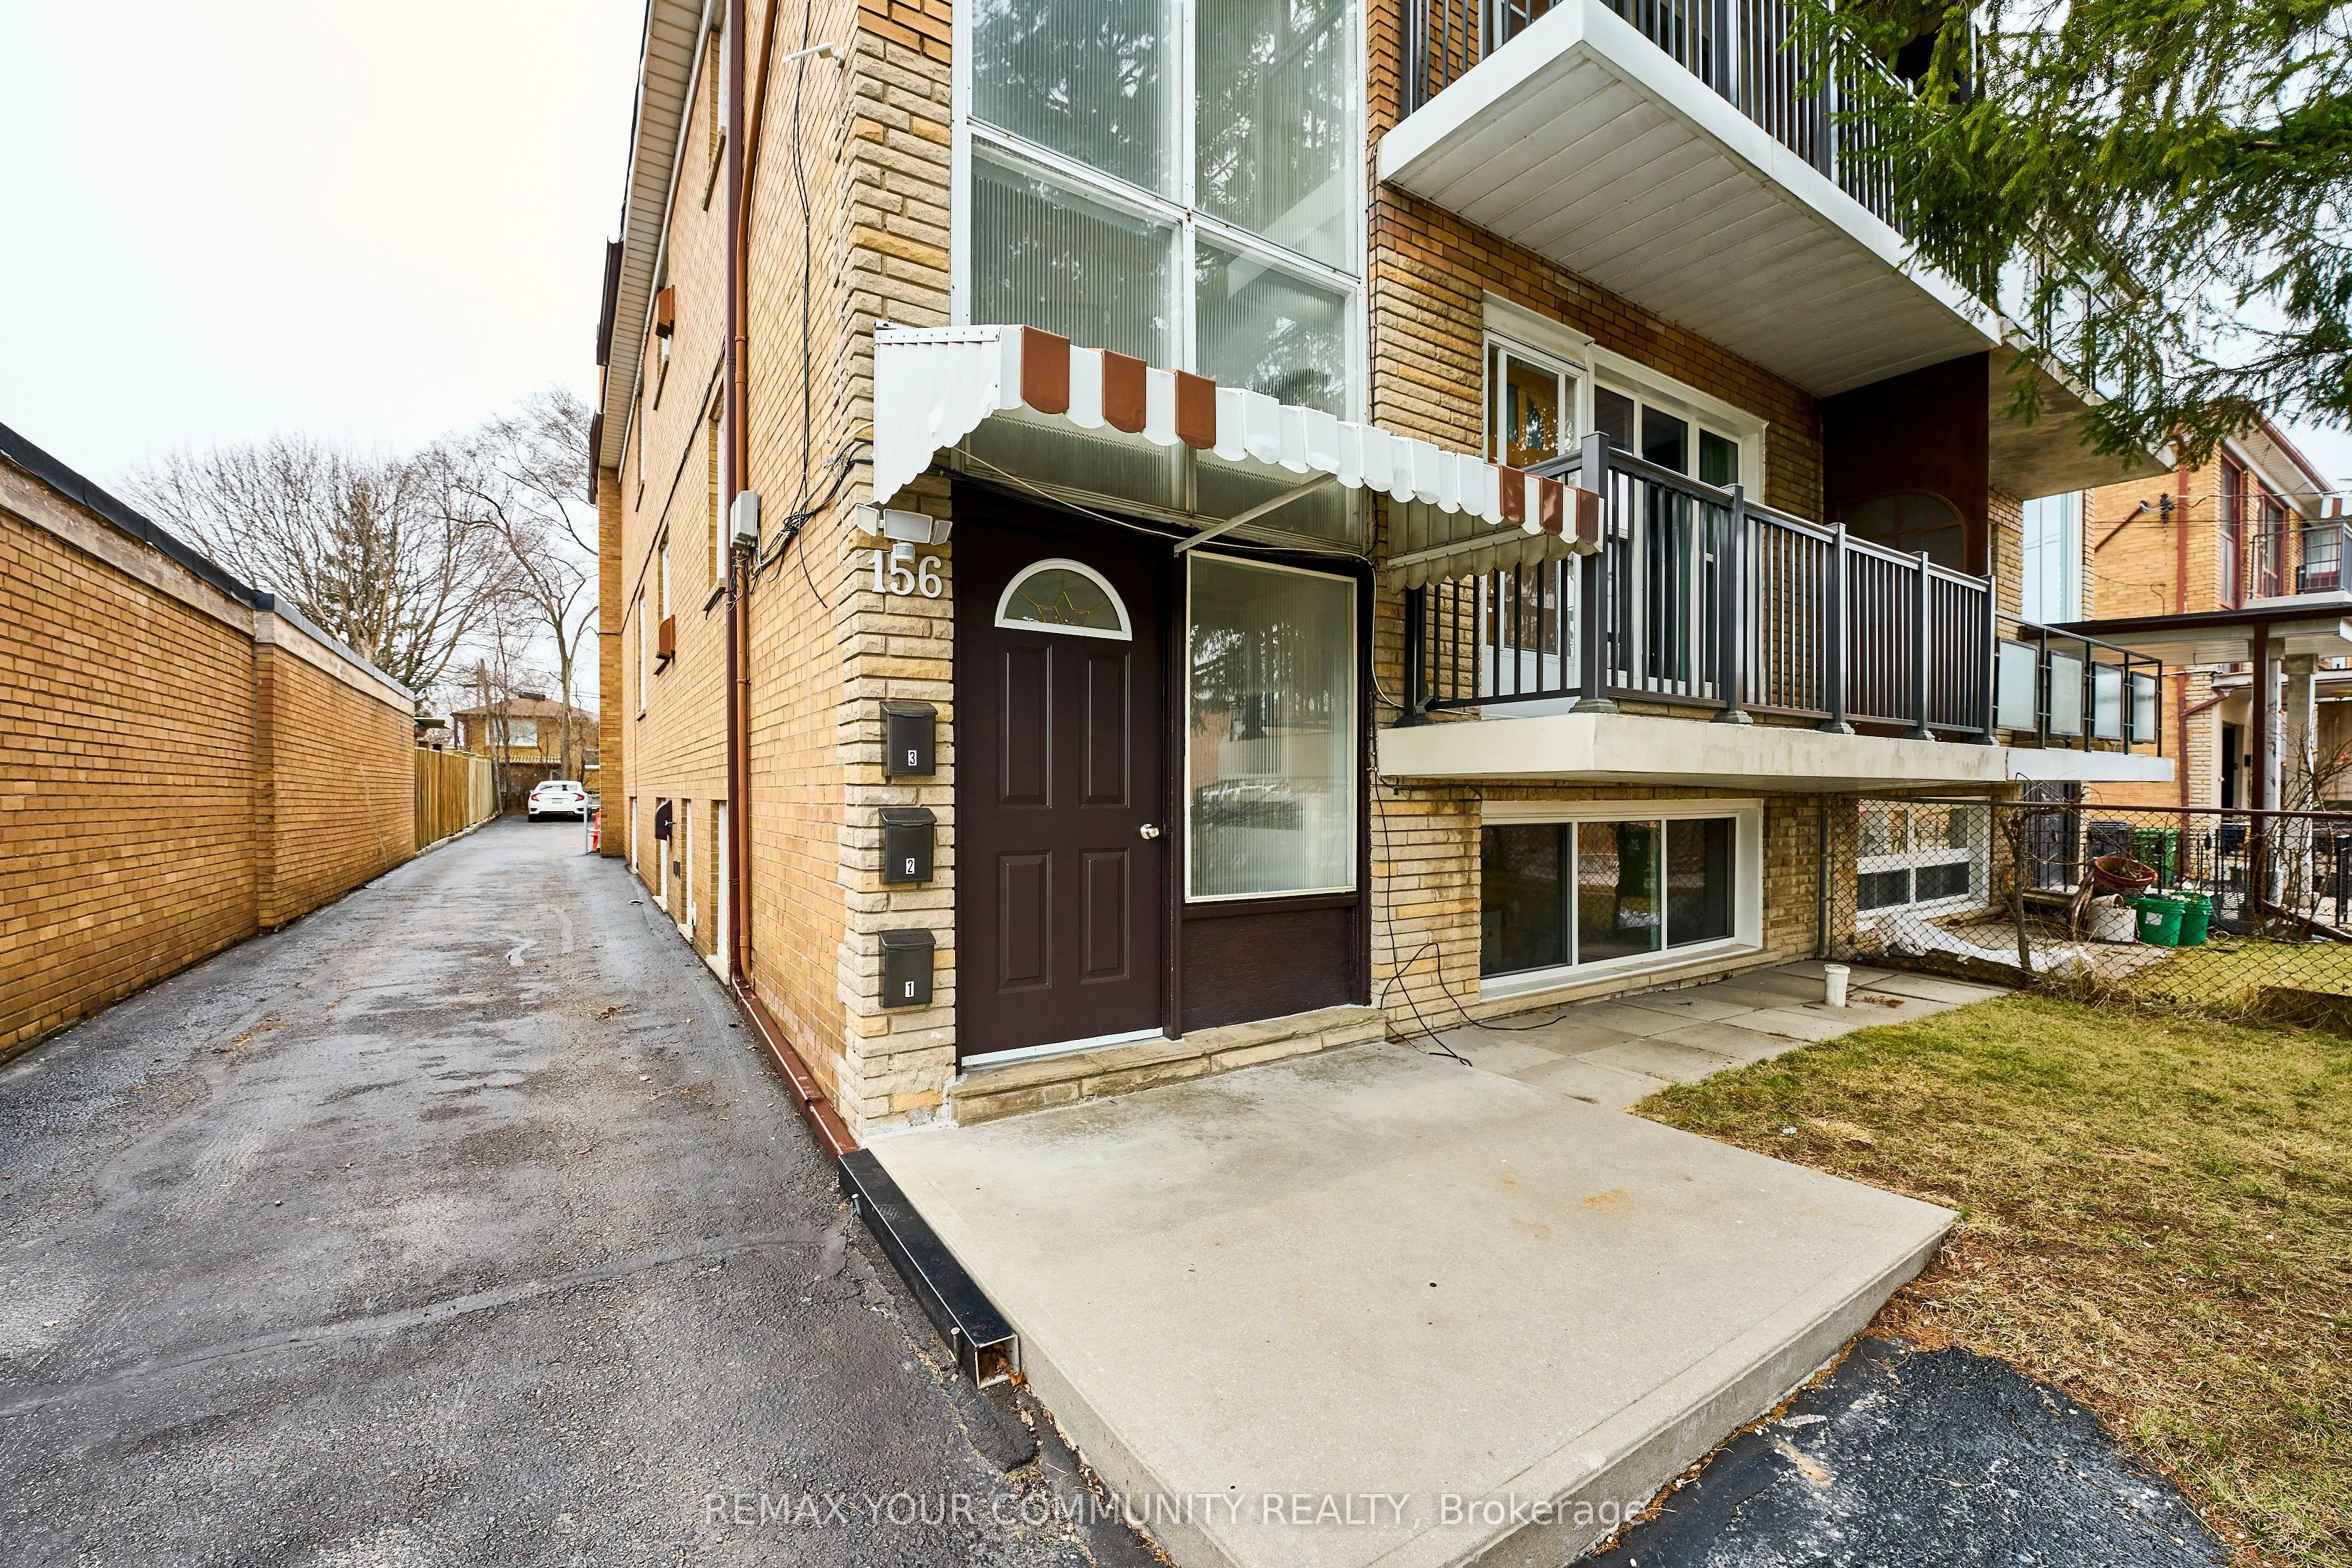
Recently Renovated 3-Bed/2-Bath Triplex Apartment With Modern Finishes And A Highly Desirable Layout!**This Beautifully Updated Apartment Offers Refined Living With Hardwood Flooring Throughout And A Stylish Eat-In Kitchen Featuring Stainless Steel Appliances, A Sleek Backsplash and Solid Wood Cabin...etry**The Spacious Living And Dining Area Is Perfect For Everyday Living And Entertaining** Enjoy Your Morning Coffee On Your Private Balcony While Taking In The Morning Sunshine**The Primary Bedroom Offers His And Hers Closets And A Private Ensuite Bathroom**Recently Painted And Updated Light Fixtures, This Home Is Move In Ready!**One Garage Parking Space Included**Ideally Situated In Close Proximity To Highways 401 and 404, Yorkdale Mall, The Yonge-University Subway Line and York University, This Residence Provides Seamless Access To Transit, Shopping And Dining**An Exceptional Leasing Opportunity You Won't Want To Miss!**
Full Property Details
Interior
Bedrooms
3
Total Bedrooms
3
Washrooms
2
Square Footage
2000-2500 sqft
Basement
None
Heating Source
Gas
Heating Fuel
Radiant
Air Conditioning
None
Family Room
No
Kitchens
2
Total Kitchens
2
Fireplace Features
No
Bedrooms
3
Total Bedrooms
3
Washrooms
2
Square Footage
2000-2500 sqft
Basement
None
Heating Source
Gas
Heating Fuel
Radiant
Air Conditioning
None
Family Room
No
Kitchens
2
Total Kitchens
2
Fireplace Features
No
Exterior
Driveway
Private
Pool
None
Parking Spaces
7
Total Parking Spaces
7.00
Parking Description
Detached
Garage Spaces
1
Driveway
Private
Pool
None
Parking Spaces
7
Total Parking Spaces
7.00
Parking Description
Detached
Garage Spaces
1
Building Description
Style
1 Storey/Apt
Home Type
Apartment
Subtype
Triplex
Property Orientation
North
Exterior Finish
Brick
Sewers
Sewer
Water Supply
Municipal
Possession Date
11/1/2026
Style
1 Storey/Apt
Home Type
Apartment
Subtype
Triplex
Property Orientation
North
Exterior Finish
Brick
Sewers
Sewer
Water Supply
Municipal
Possession Date
11/1/2026
Community
Community
Bathurst Manor
Community
Bathurst Manor
Taxes & Fees
Occupancy
Vacant
Parking
Included
Water
Included
Occupancy
Vacant
Parking
Included
Water
Included
Room Types
Bedroom 2
Hardwood Floor, Large Window
Dimensions 9.97 x 14.7 feet
146.56 sqft
Bedroom 3
Hardwood Floor, Large Window
Dimensions 9.97 x 8.1 feet
80.76 sqft
Dining Room
Hardwood Floor, Combined w/Living
Dimensions 9.97 x 11.19 feet
111.56 sqft
Kitchen
Double Sink, Stainless Steel Appl, Eat-in Kitchen
Dimensions 9.97 x 11.19 feet
111.56 sqft
Living Room
Hardwood Floor, Large Window, W/O To Balcony
Dimensions 16.8 x 13.88 feet
233.18 sqft
Primary Bedroom
Hardwood Floor, His and Hers Closets, 3 Pc Ensuite